Rimidi, Restaurant and Deli
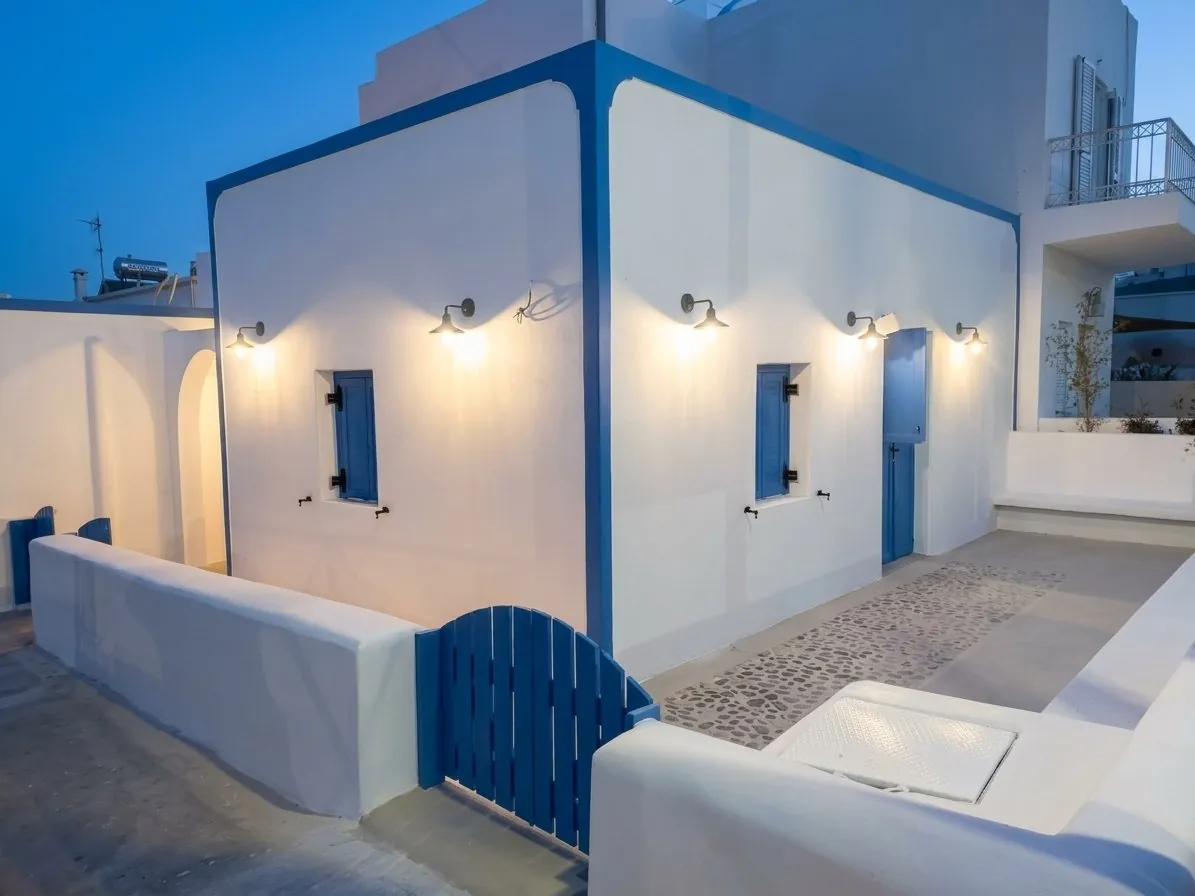
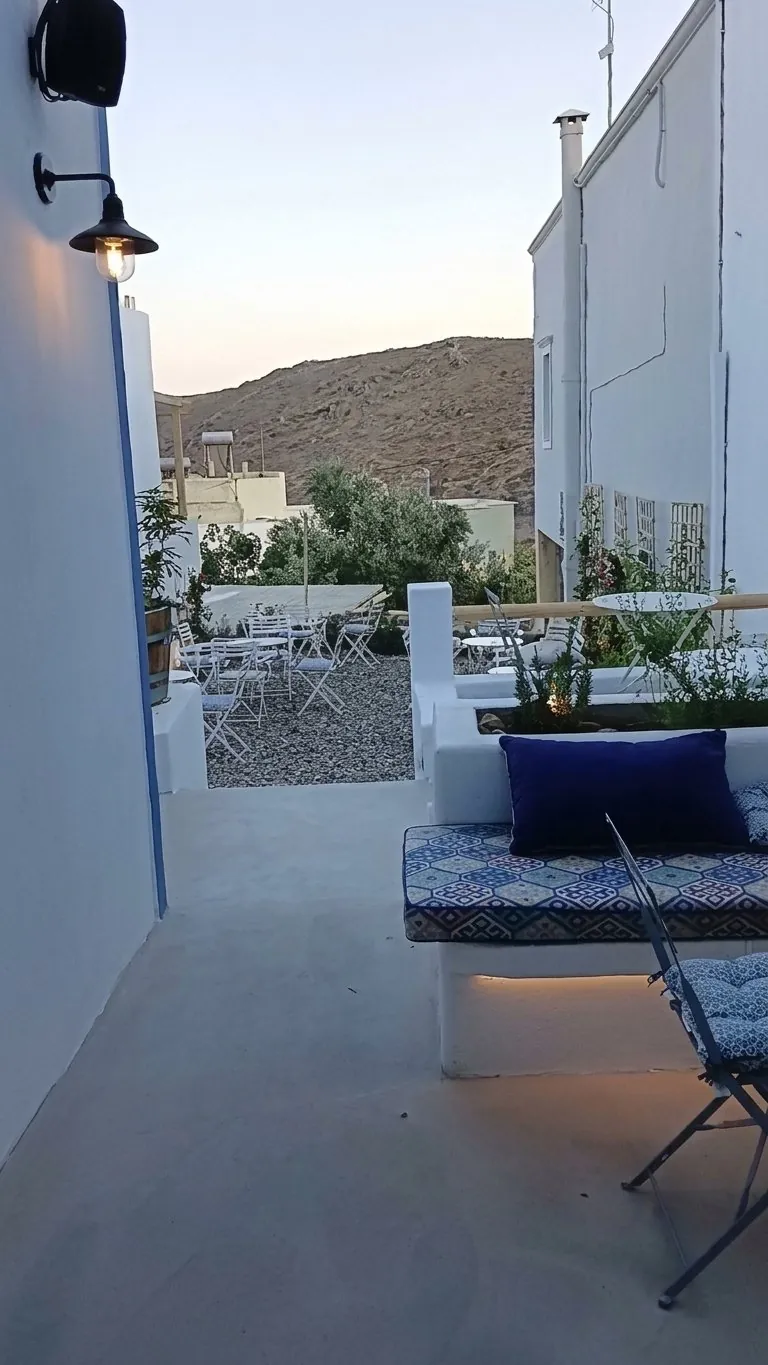
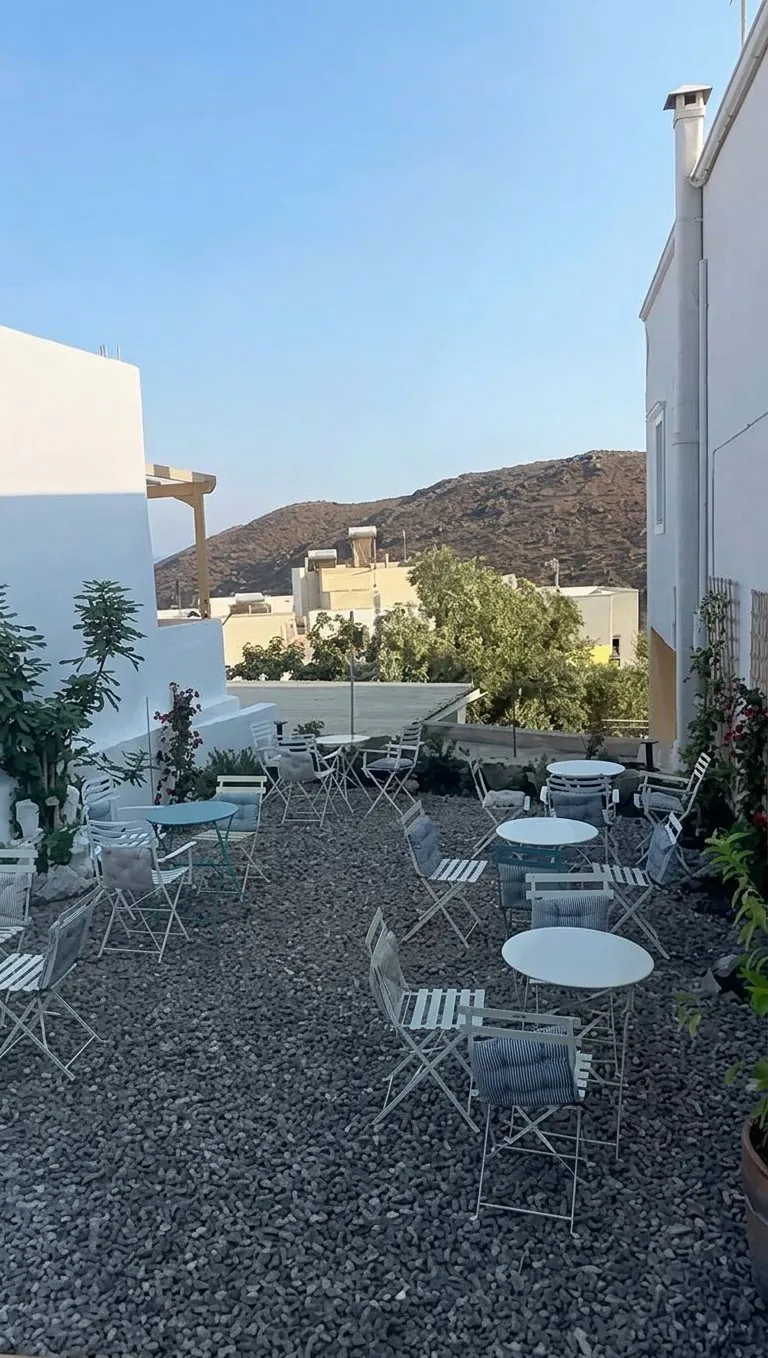
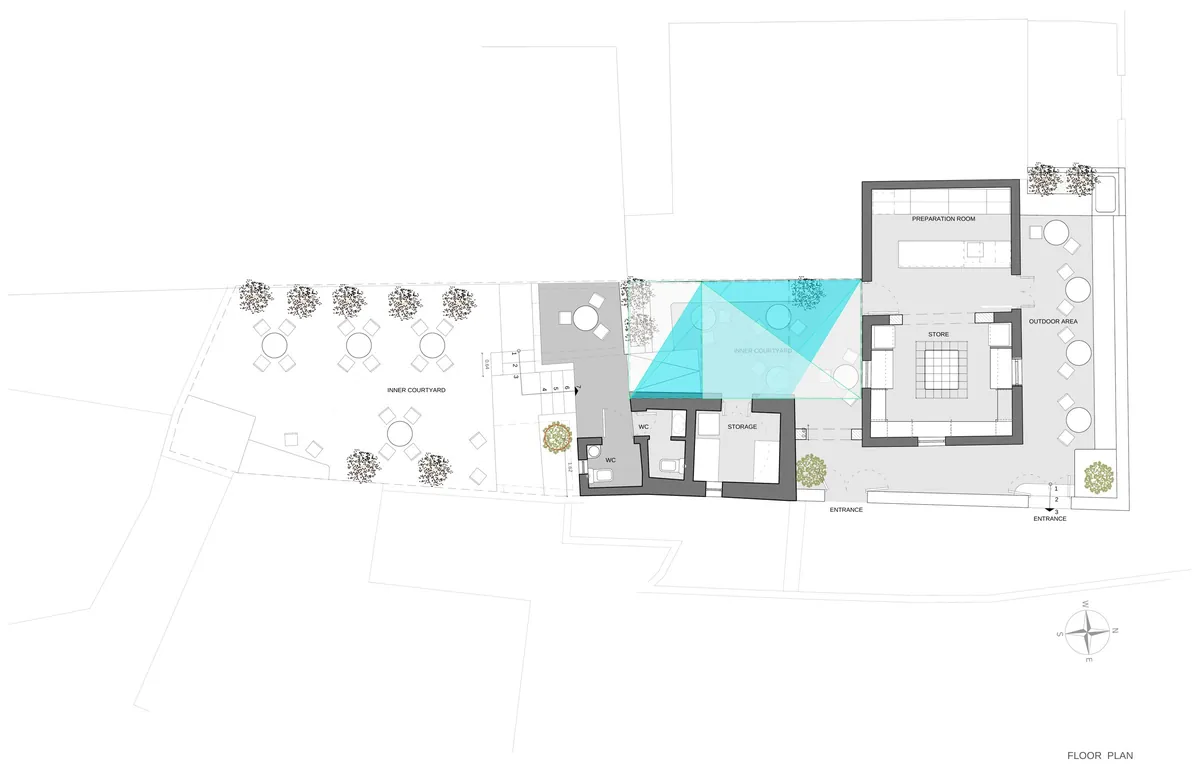
In one of the quietest villages of Santorini, an abandoned house with two courtyards was converted into a small-plates restaurant and a deli of selected Greek products.
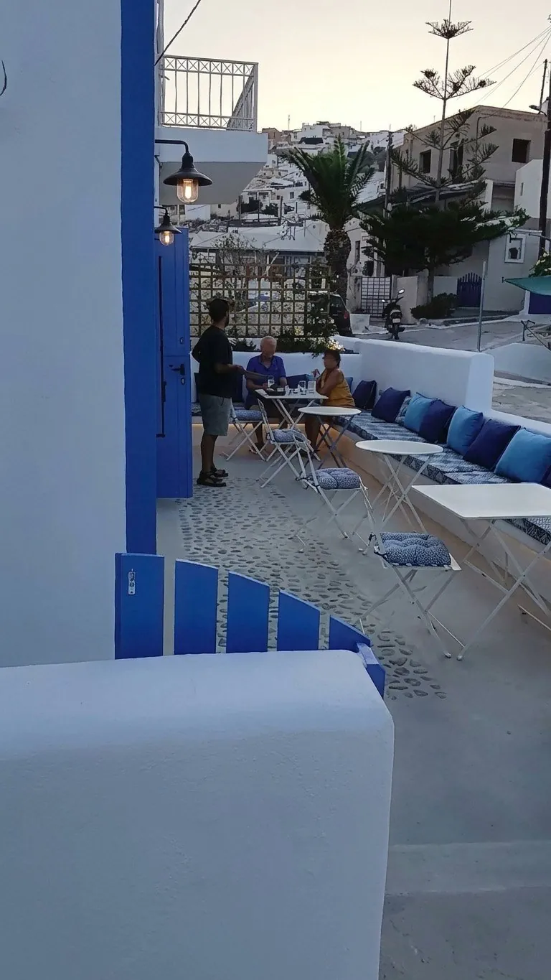
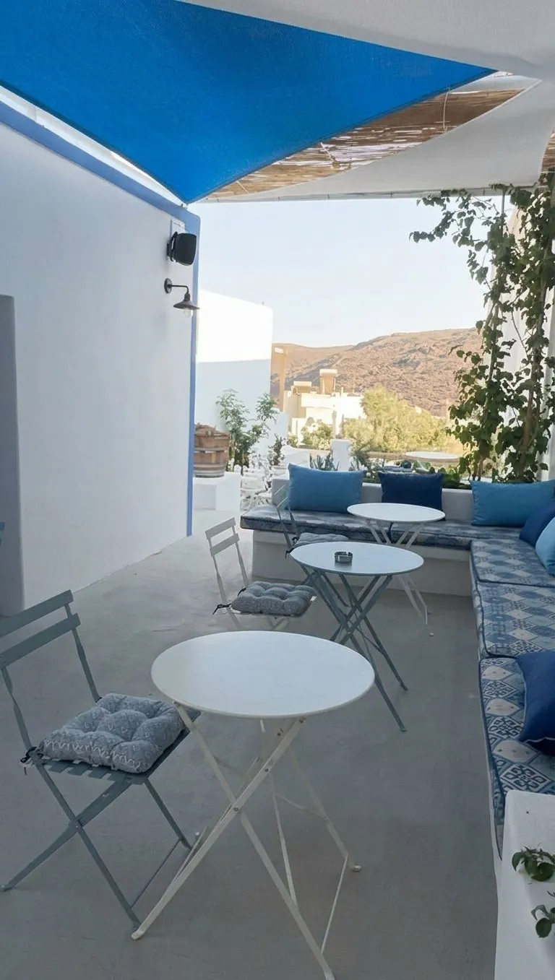
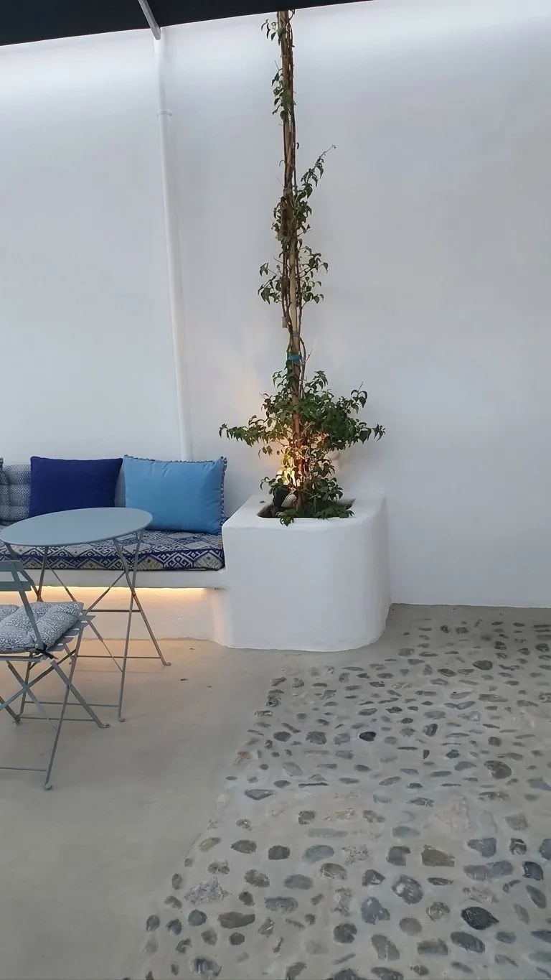
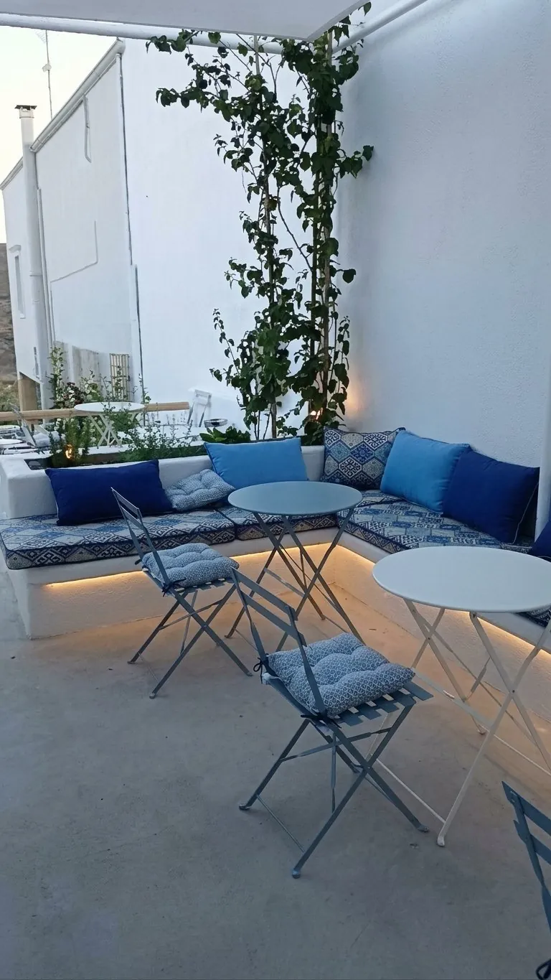
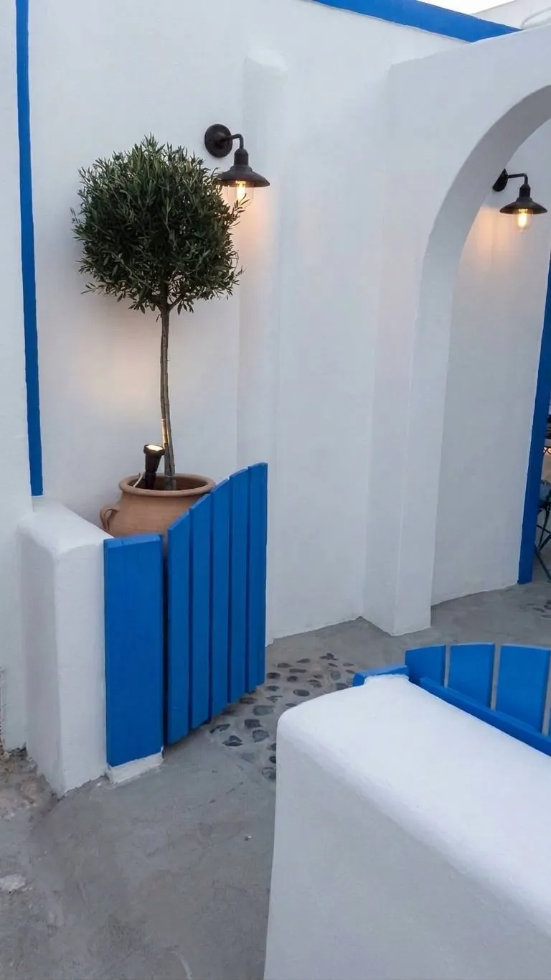
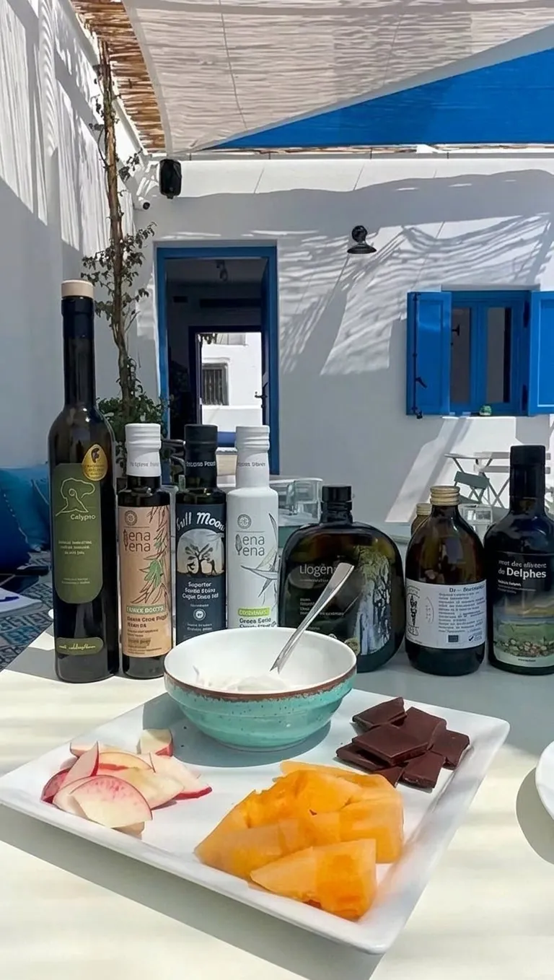
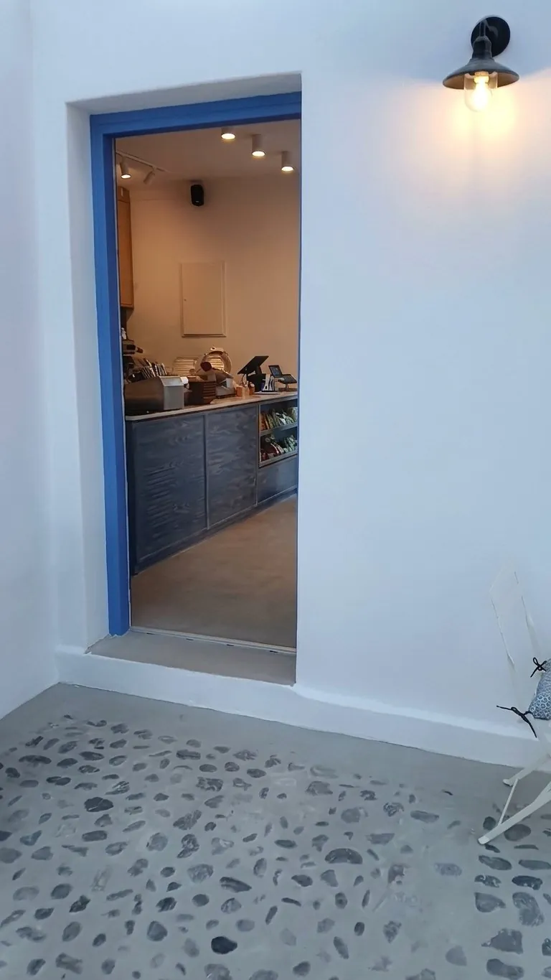
Architecturally, we preserved all the surviving morphological elements of the house, such as the blue frames and the shuttered openings, while in both courtyards we built masonry seating.
The enclosed courtyard is unified by a metal pergola which, until the climbing plants have grown, is covered with reed matting and triangular shade sails.
The floors, both indoors and outdoors, were laid with Santorini-style pressed cement screed, while in the outdoor courtyards we created inlaid surfaces of local pebbles.
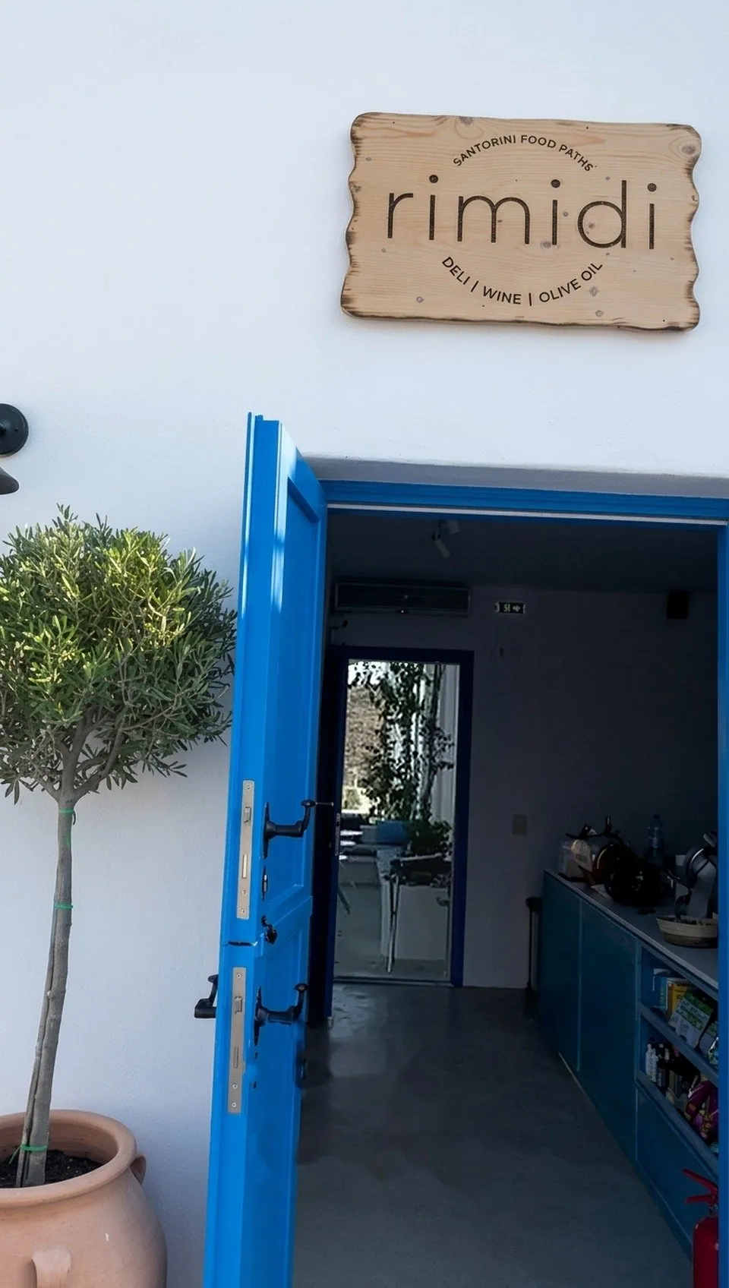
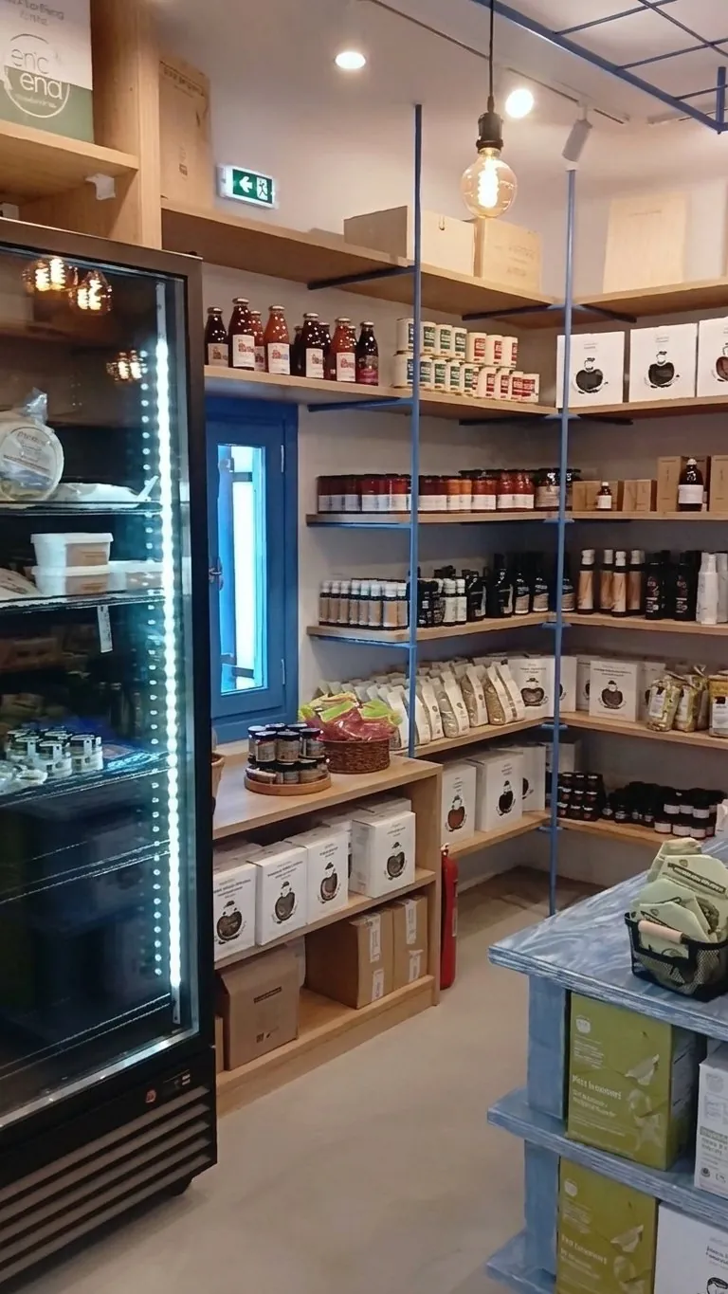
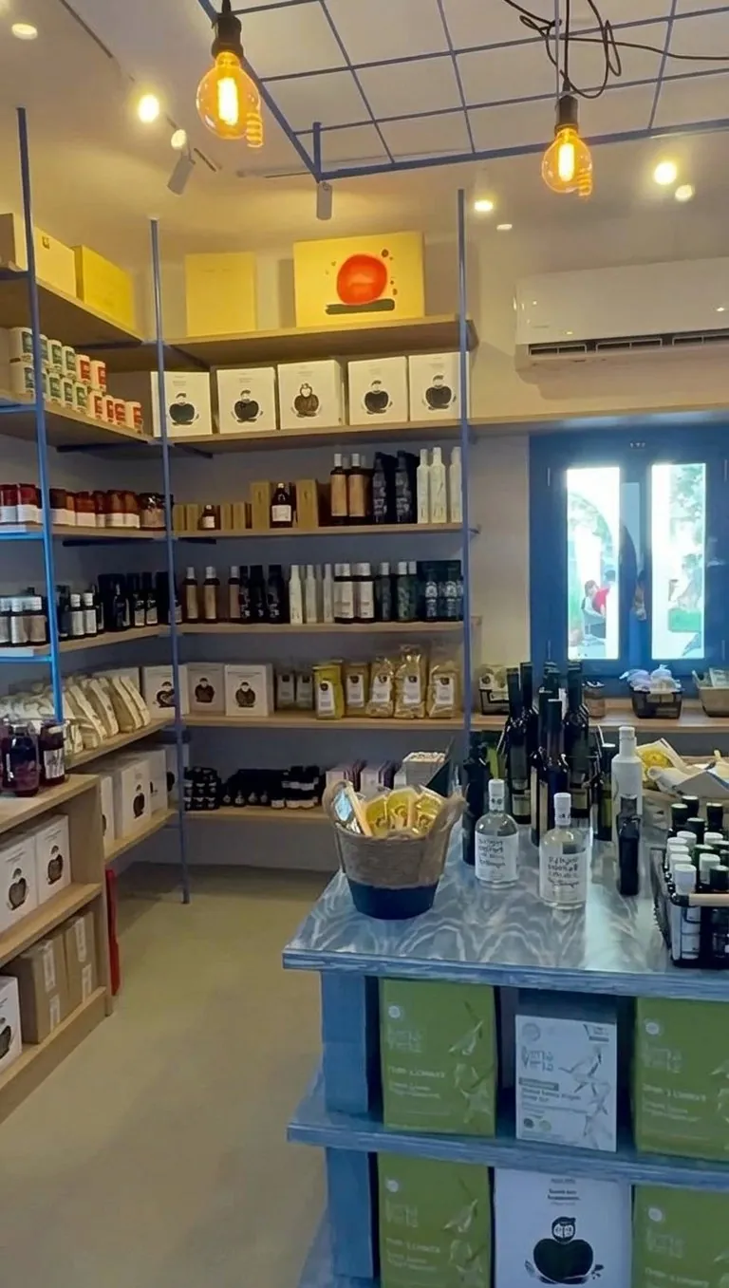
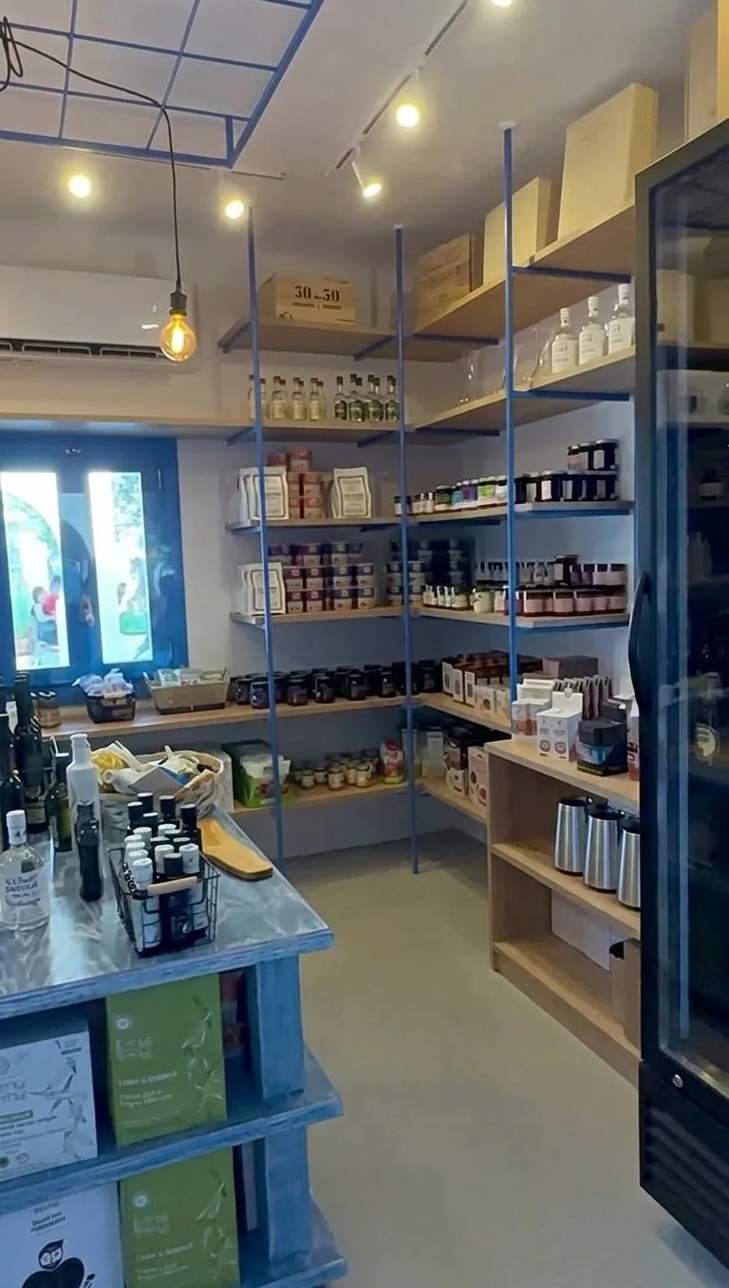
In the limited interior space of the shop, we combined a slim metal frame on walls and ceiling with oak shelves. The blue details of the openings and of the metal frame are repeated in the interior, so that the shop works as a continuation of the courtyards rather than as a separate space.