House Addition in Psychiko
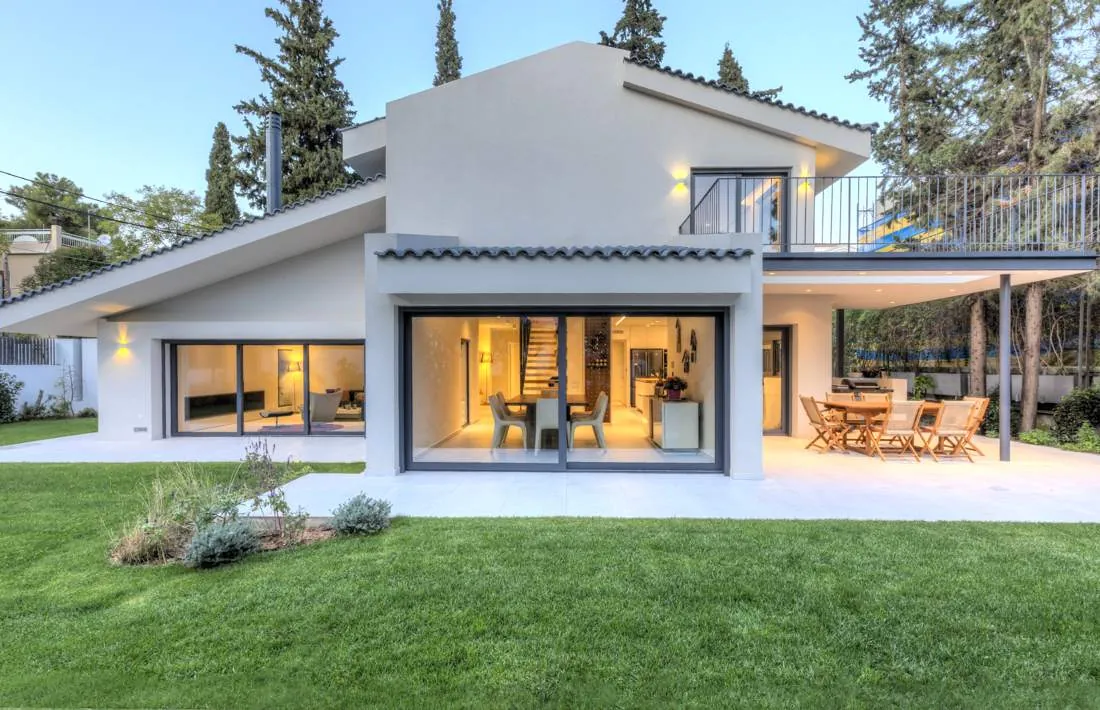
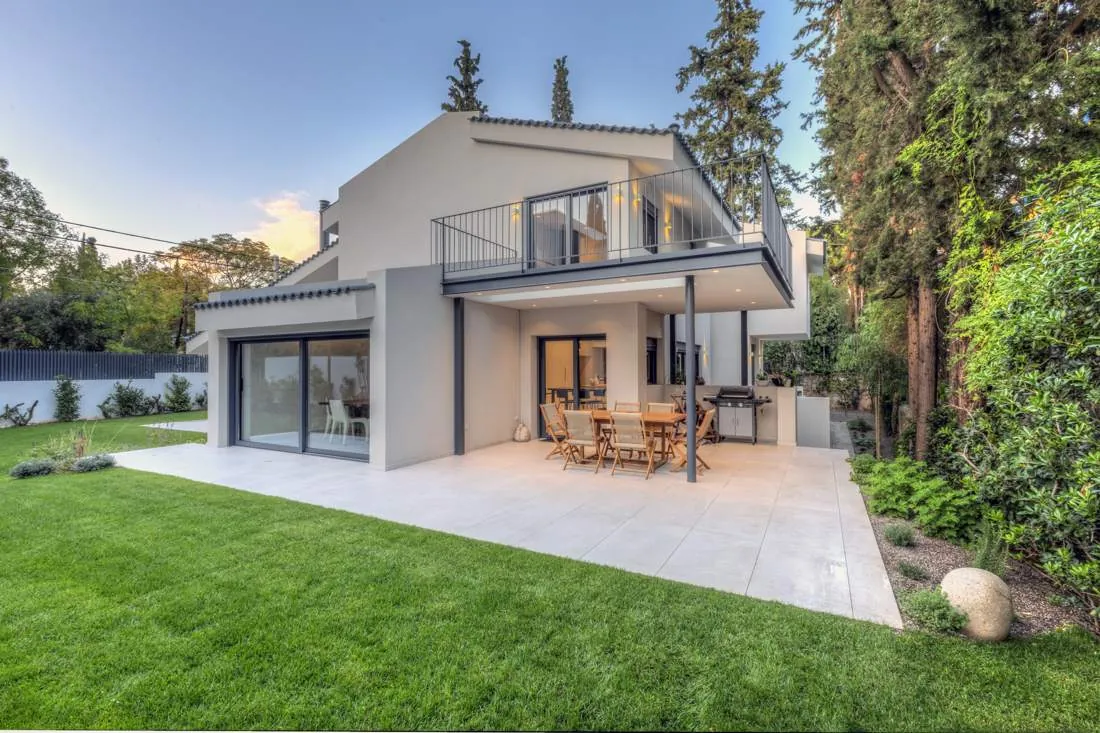
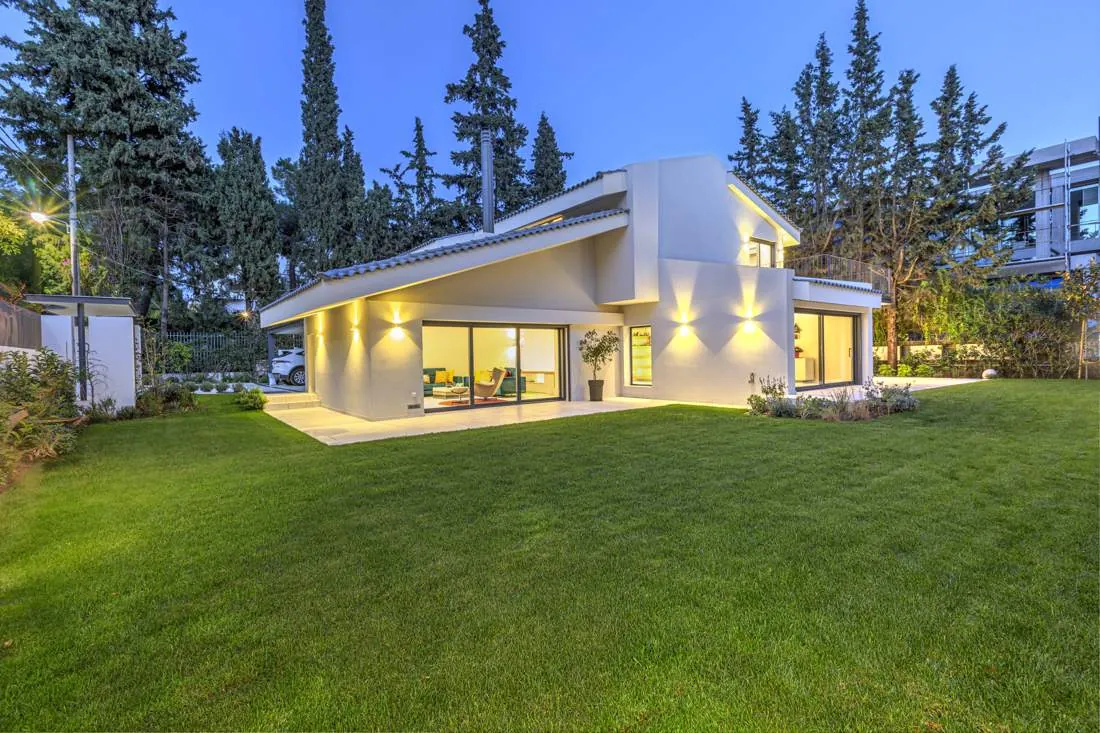
Addition and layout to an existing two-storey house in Psychiko, Athens.
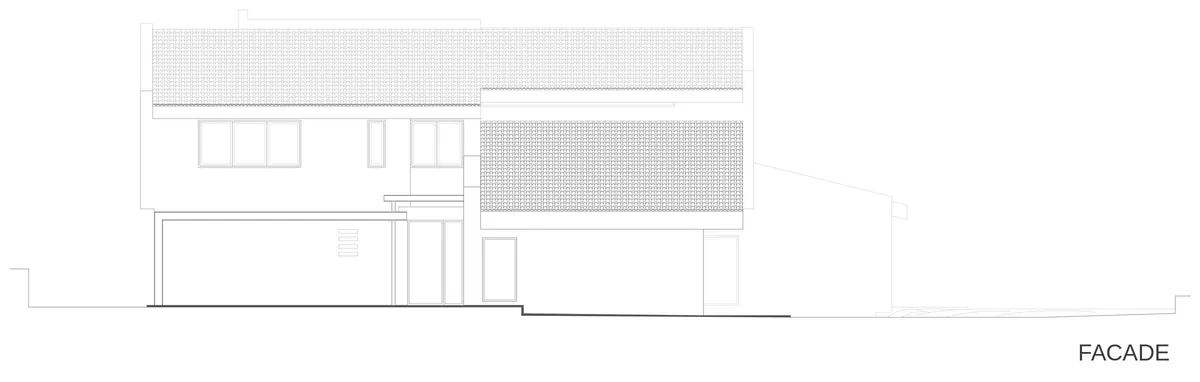
With this project we attempted a contemporary interpretation of the upper-middle-class suburban house type, as it became established after the war by architects such as Konstantinos Kapsampelis.
The original house, designed in the 1970s by the architectural office Grammi, had all the characteristics of this type: a tiled roof, an asymmetrical arrangement of volumes, changes of level following the topography, extensive use of wood in interior and outdoor frames, roofs, floors and furniture, rough plaster, and stone cladding with traditional motifs on both interior and exterior walls. The result combined a vernacular Greek architecture of indeterminate origin with European country-house models, mainly French.
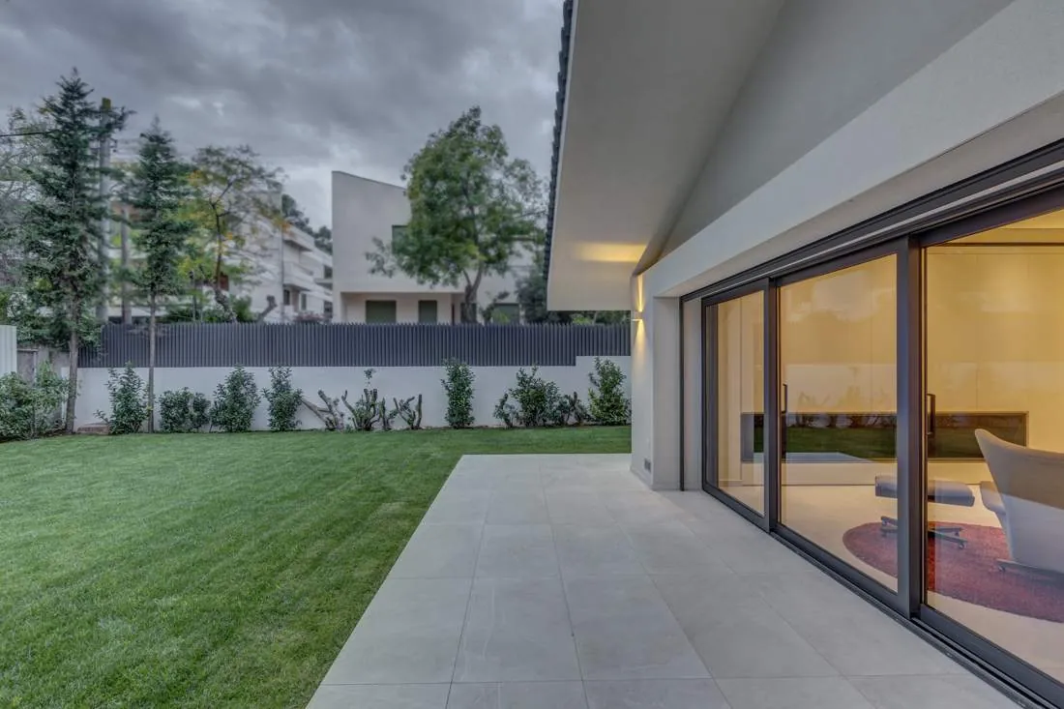
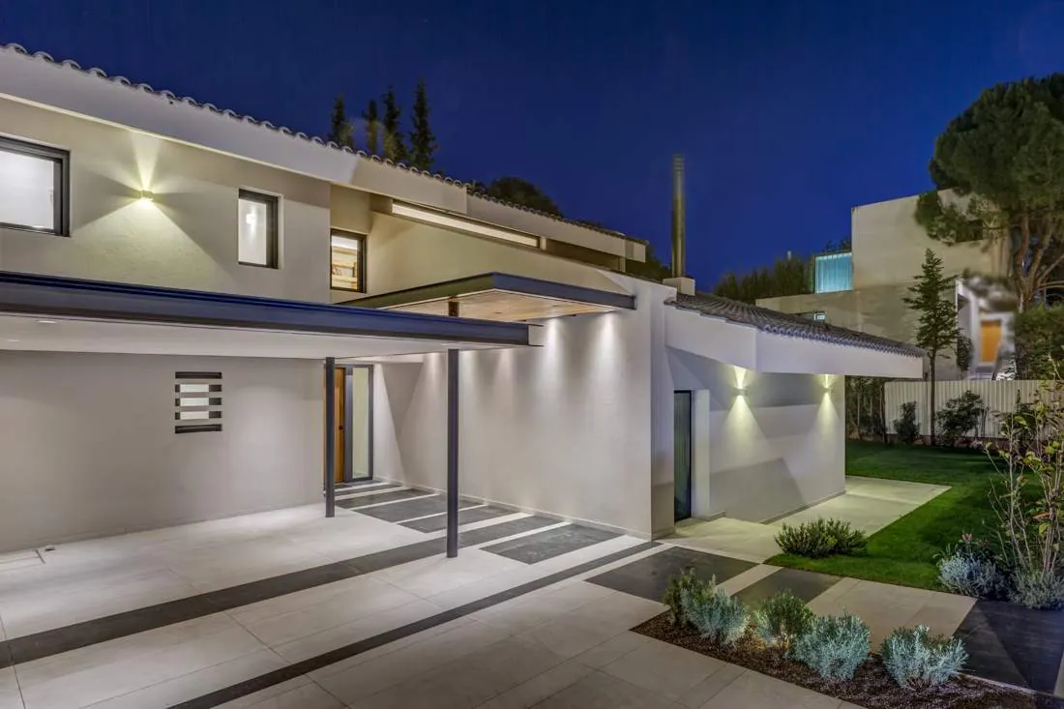
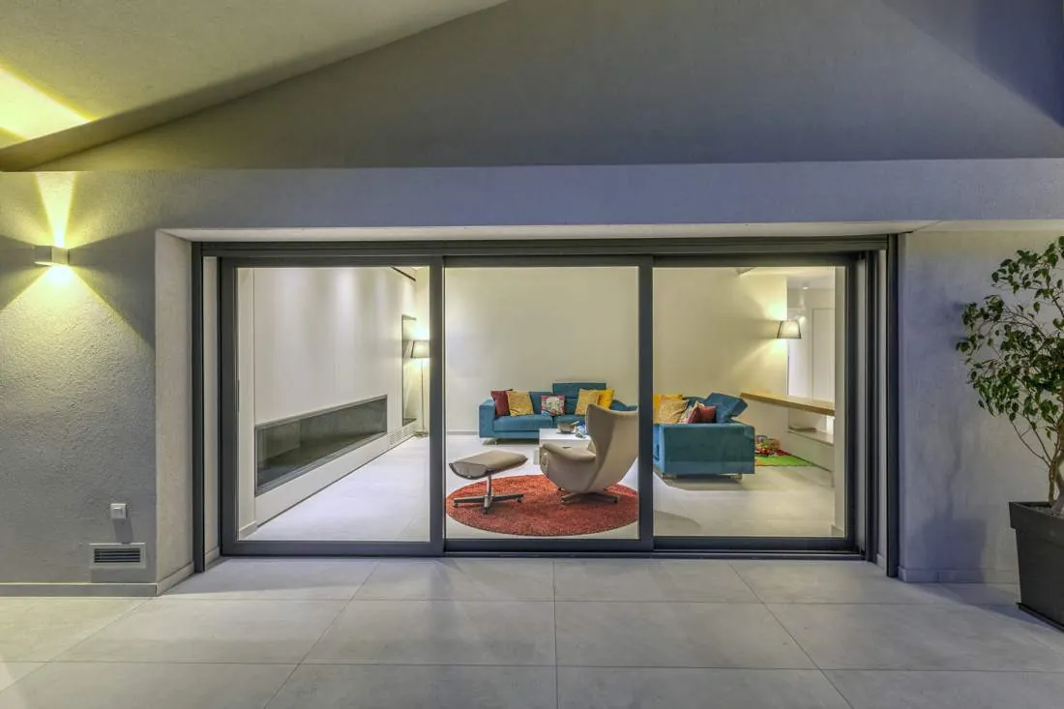
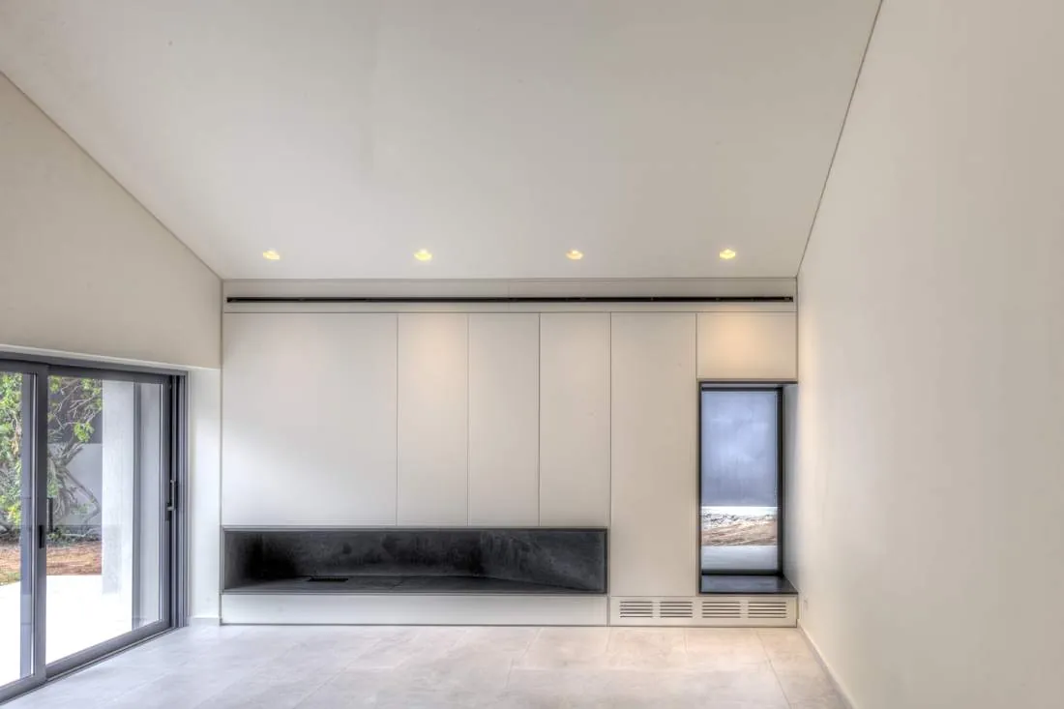
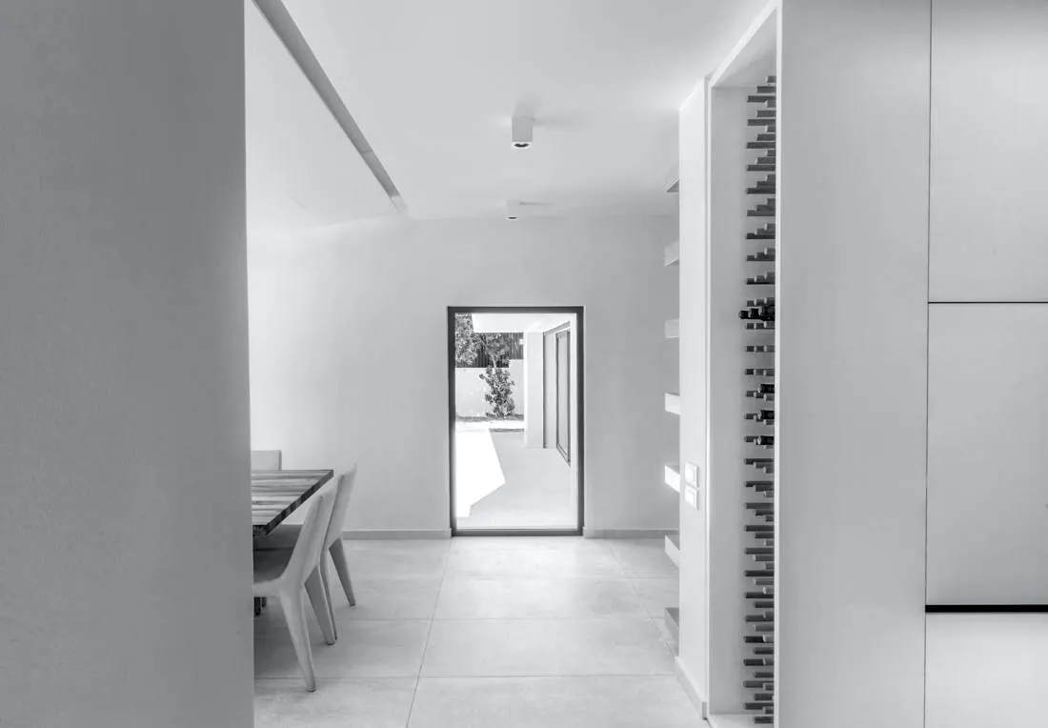
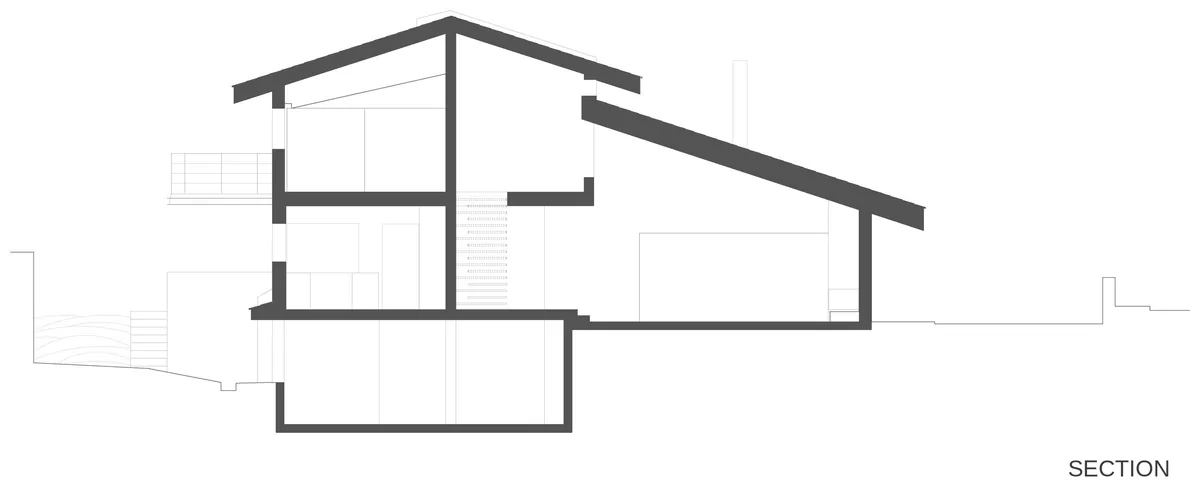
Our intention was to strip the building of every decorative reference by introducing a contemporary architectural vocabulary, to unite related functional spaces in both plan and section, and finally to make the house as outward-looking as possible.
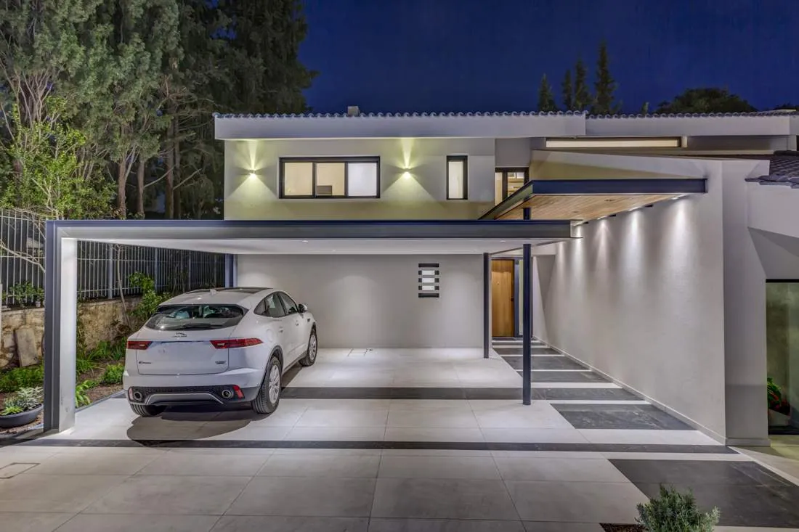
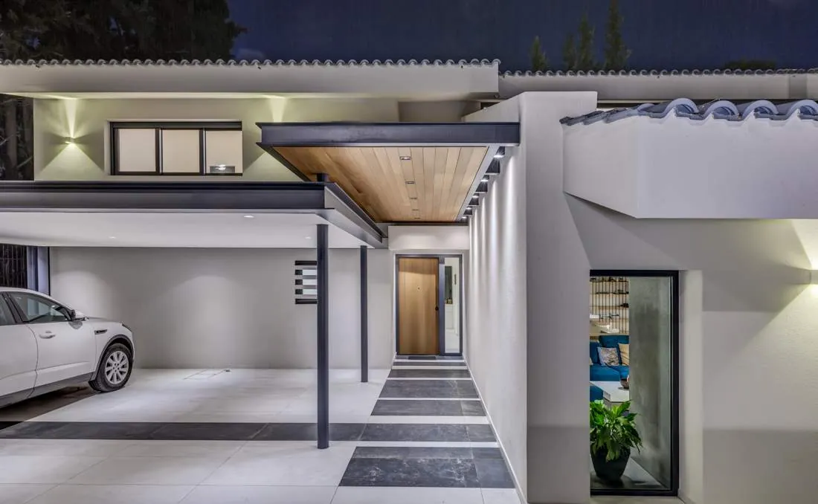
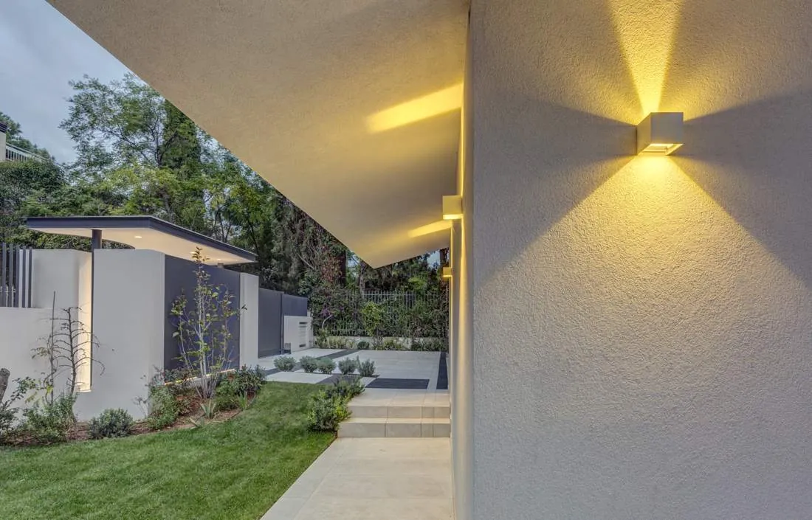
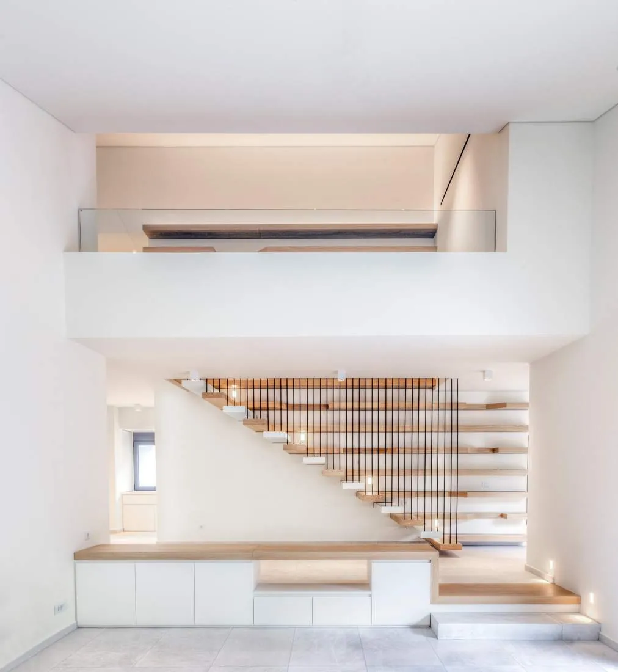
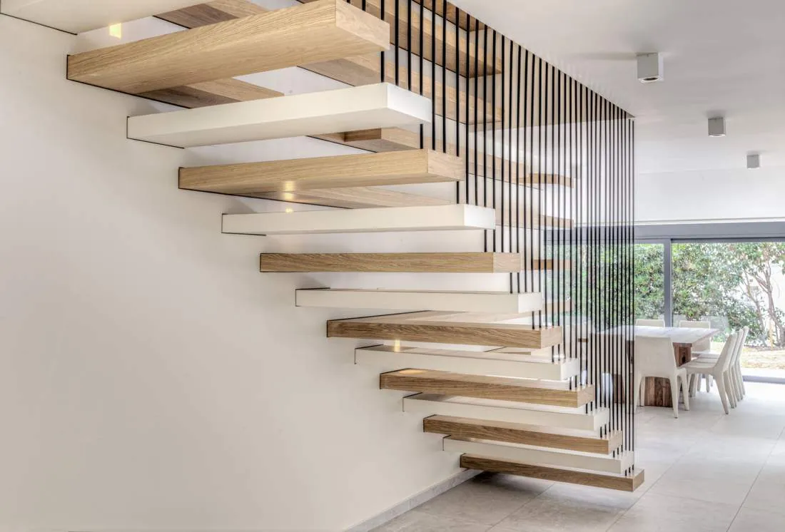
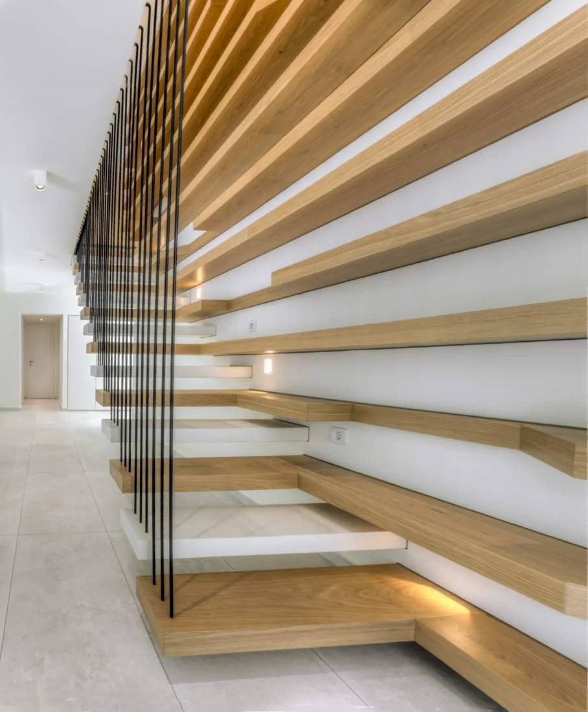
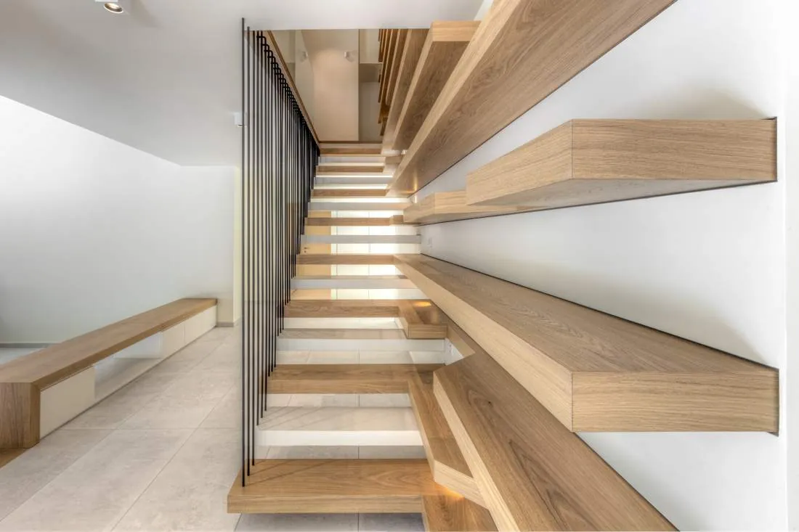
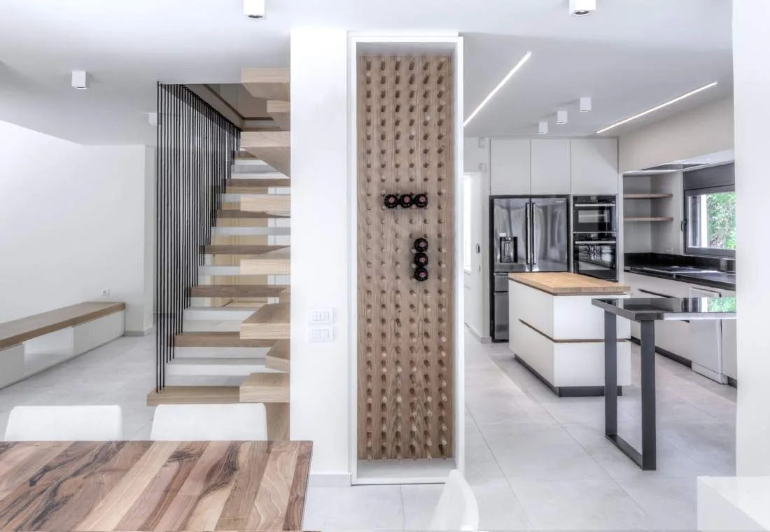
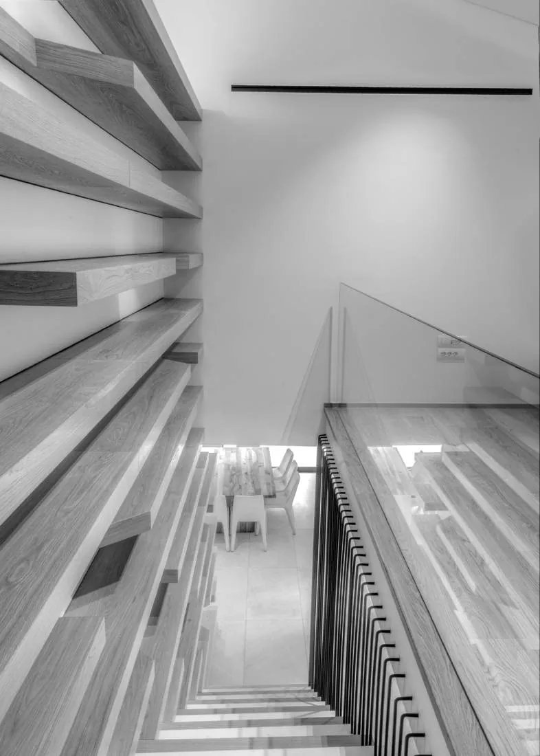
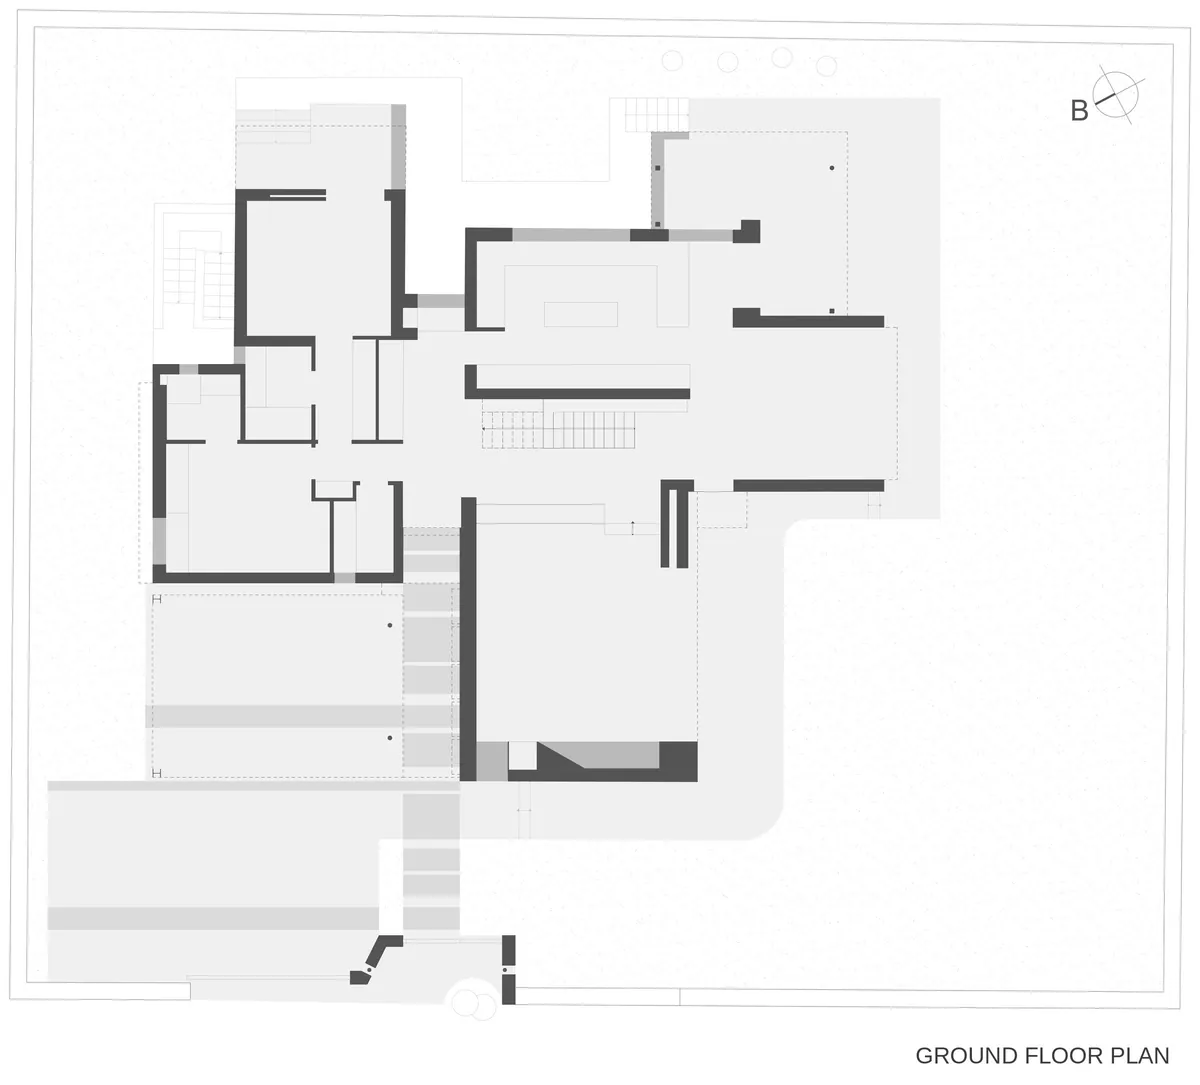
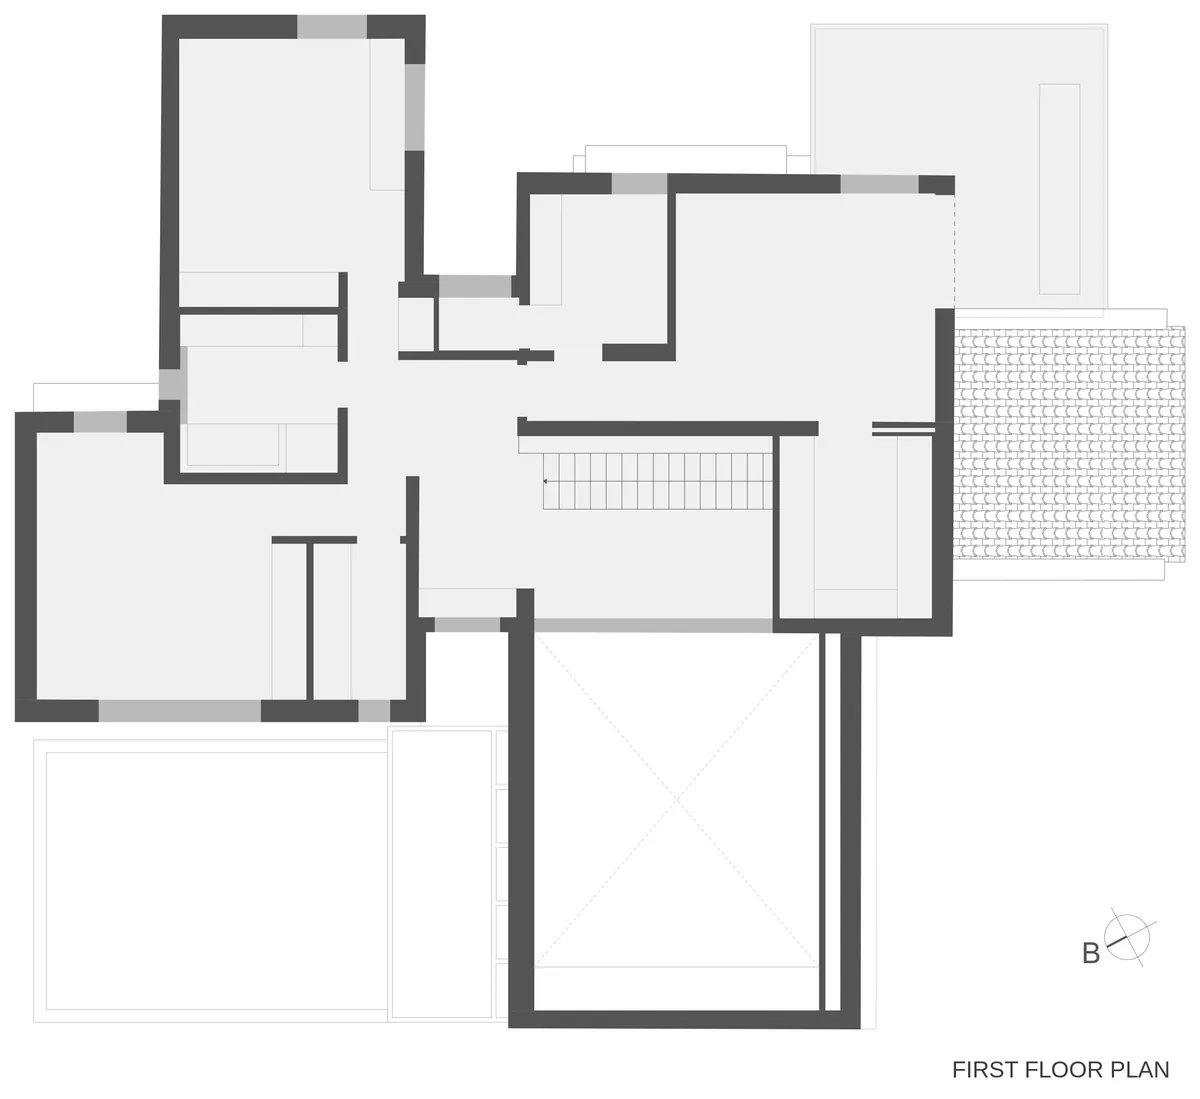
The house is arranged over two floors. The living areas are on the ground floor and the bedrooms on the upper floor, connected through a small sitting area. At the centre of the house, which is double height, stands the staircase, a composite construction that unites the two levels functionally and aesthetically. Outdoors, the various levels were unified and two metal canopies were added. The northern one marks the entrance and, at a lower level, shelters the parking area; the southern one forms the balcony of the master bedroom.
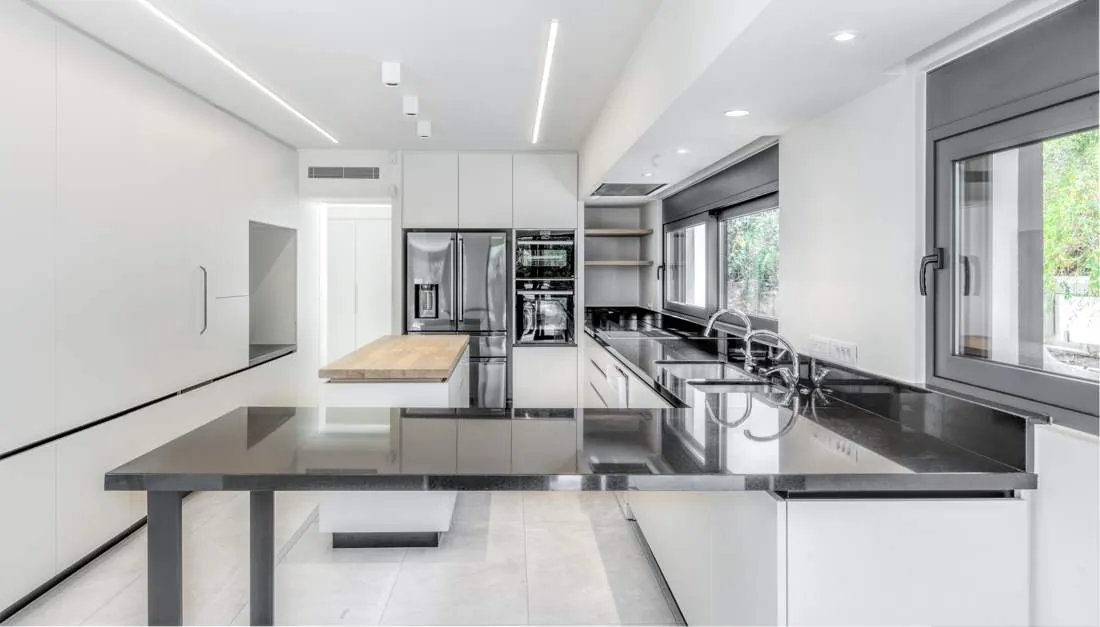
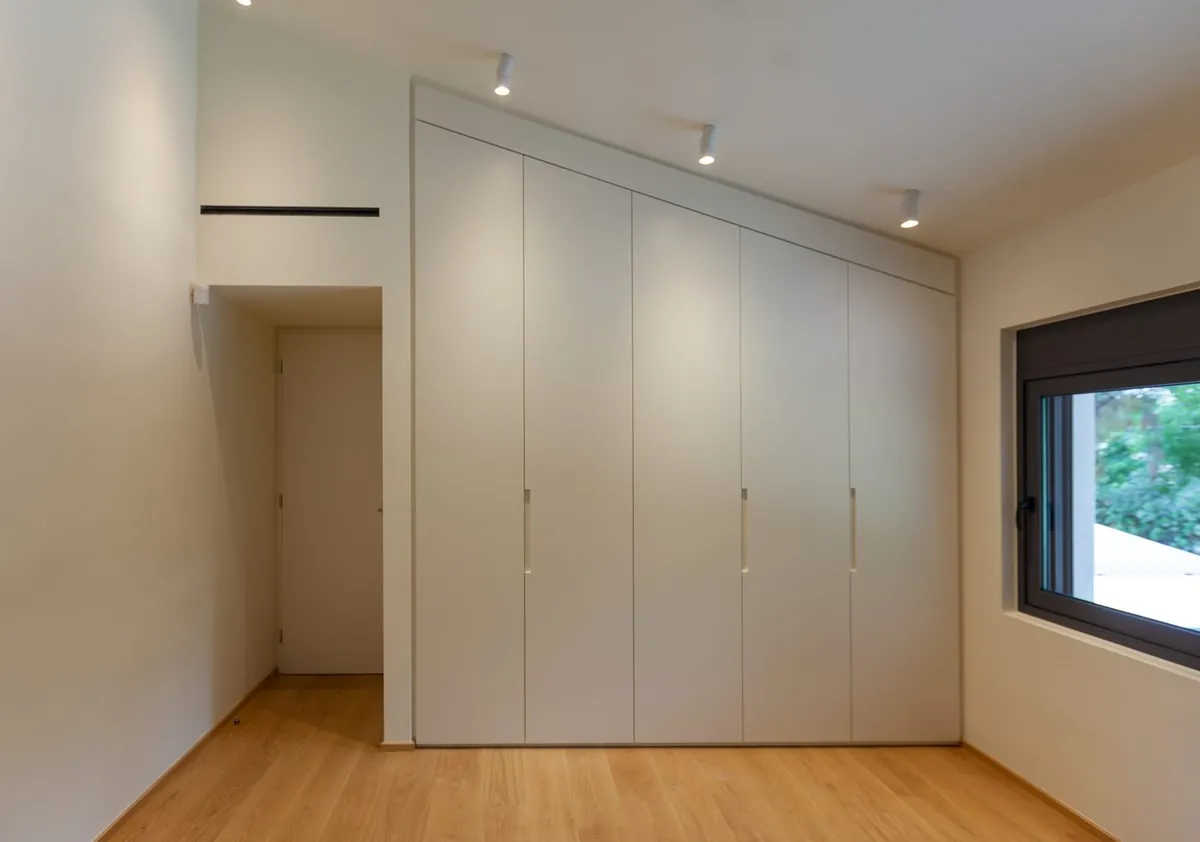
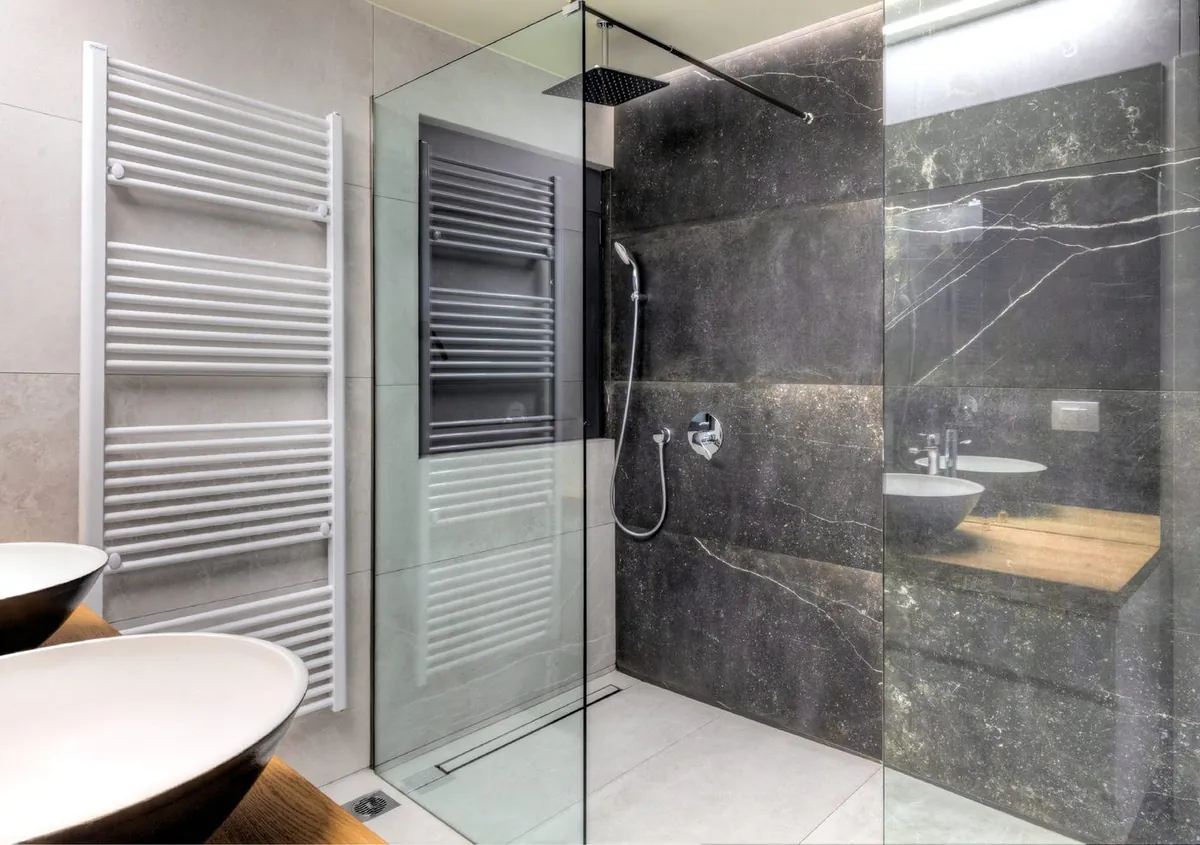
The restricted colour palette helped to bring out the materials used in their natural form, such as oak, lava stone, granite and metal.