Residences in Saronida
Architectural Design
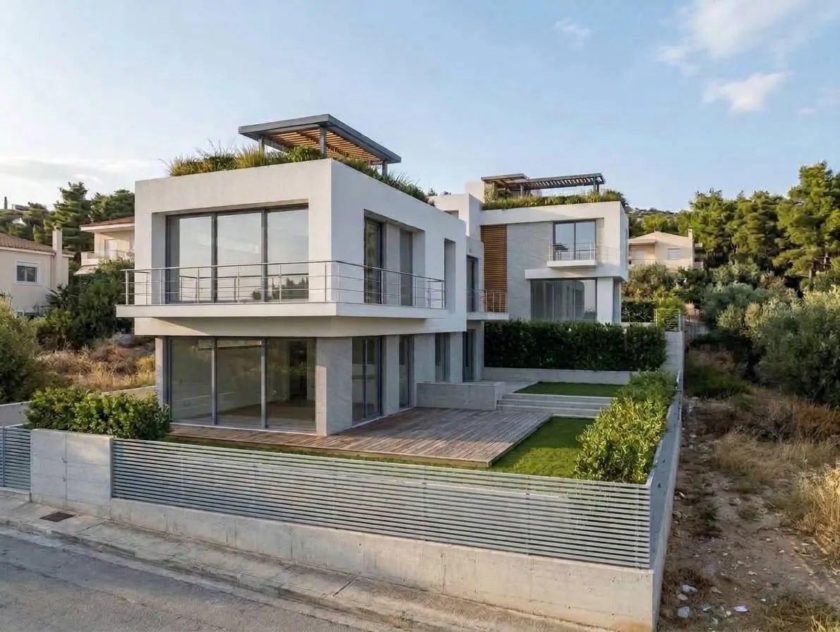
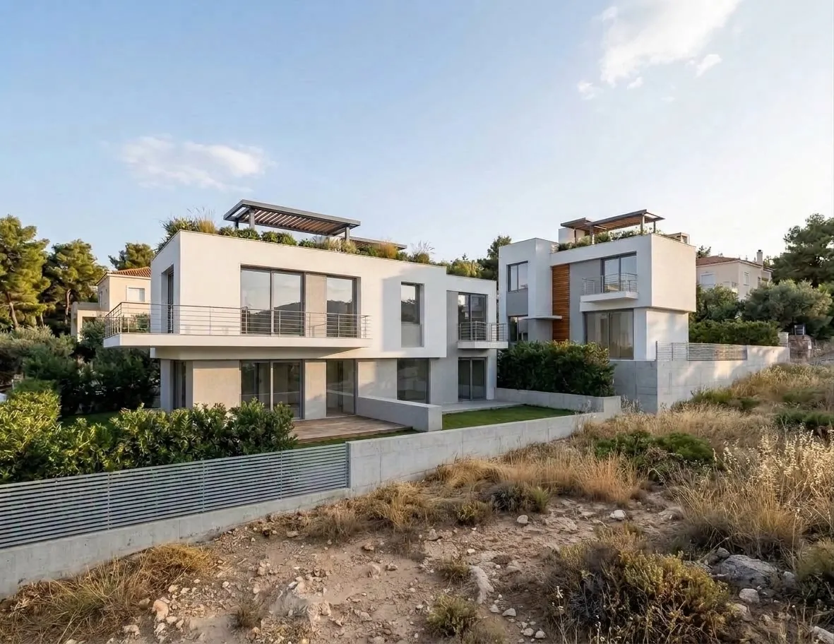
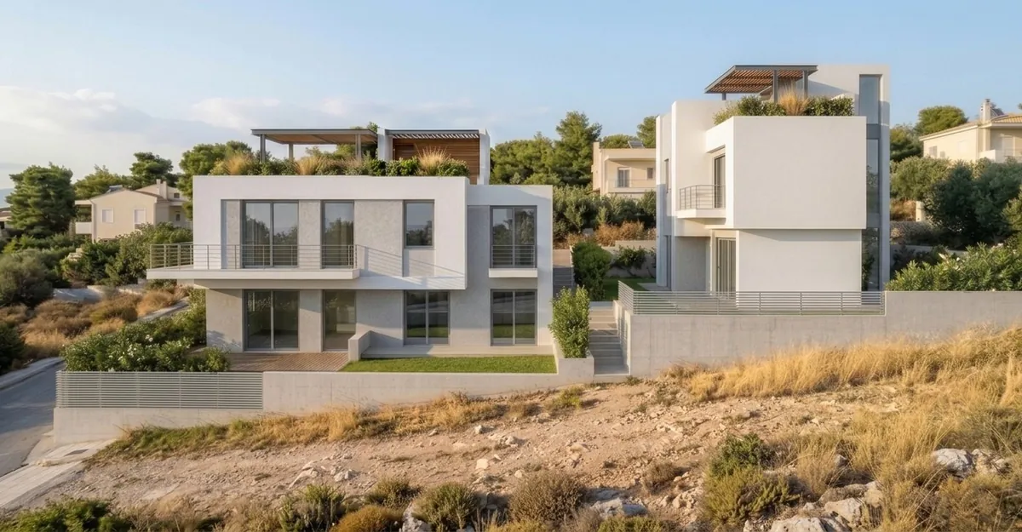
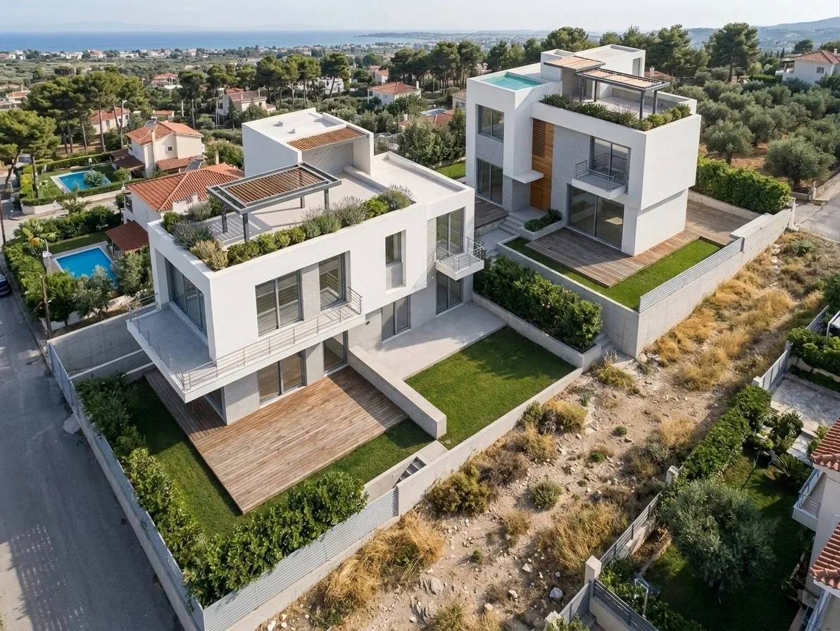
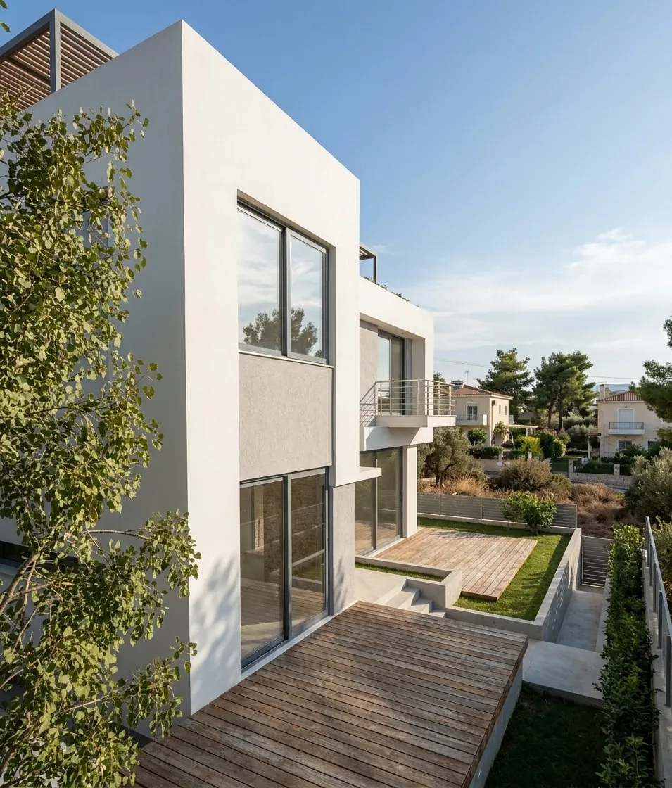
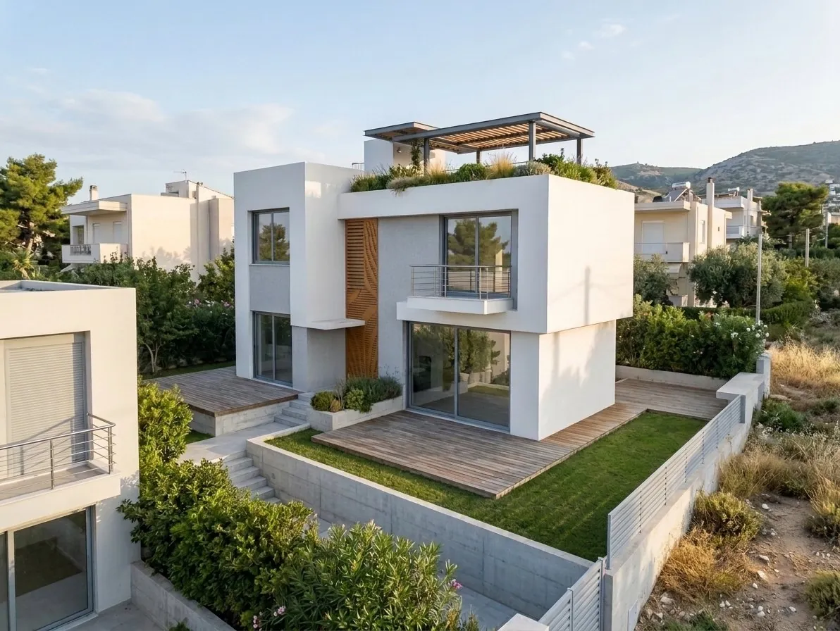
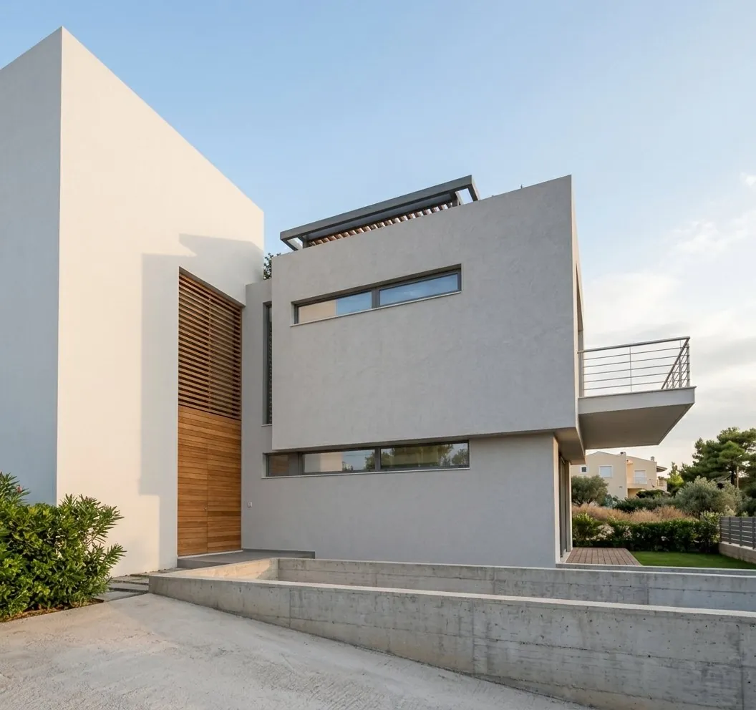
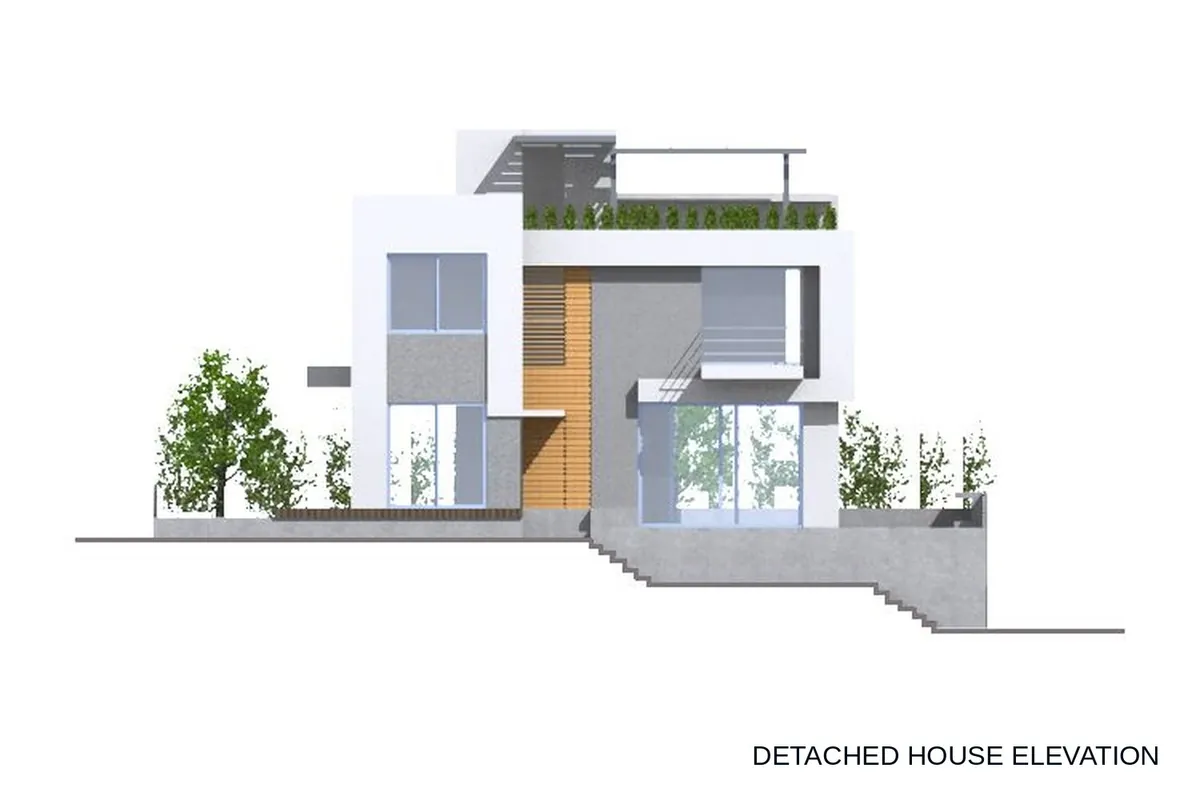
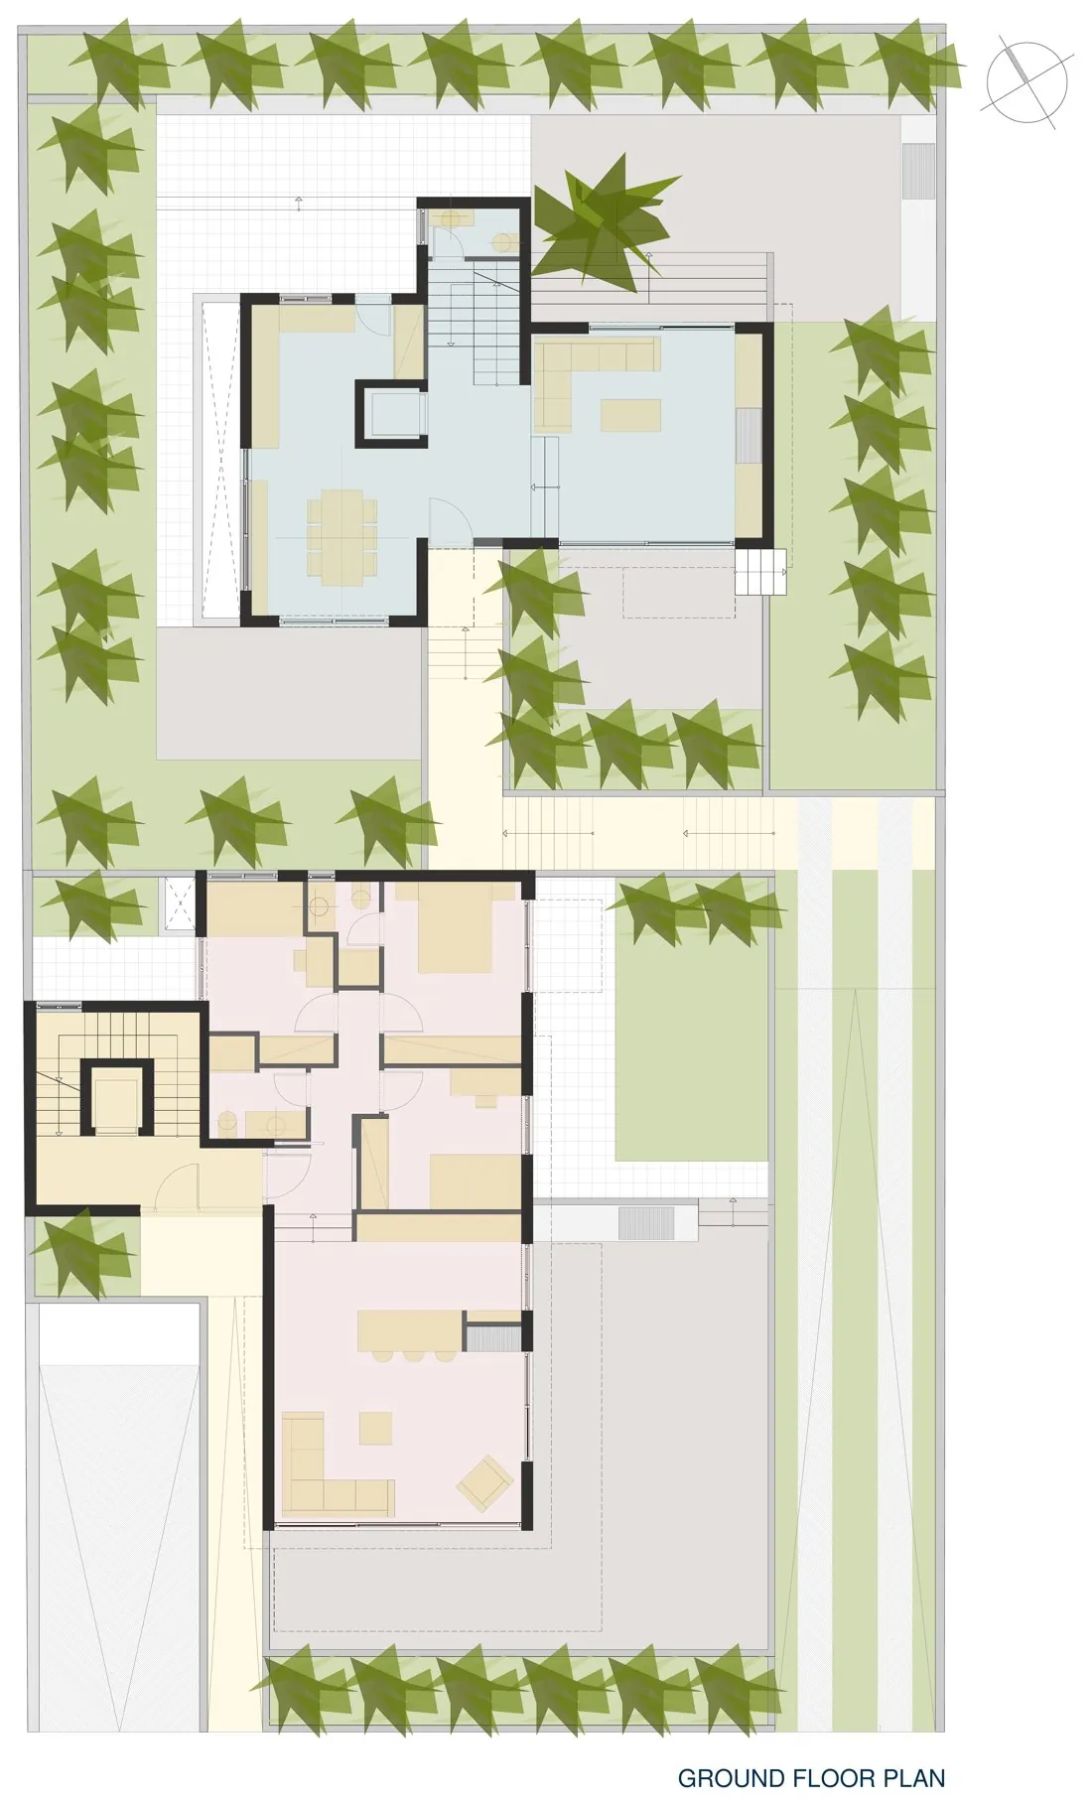
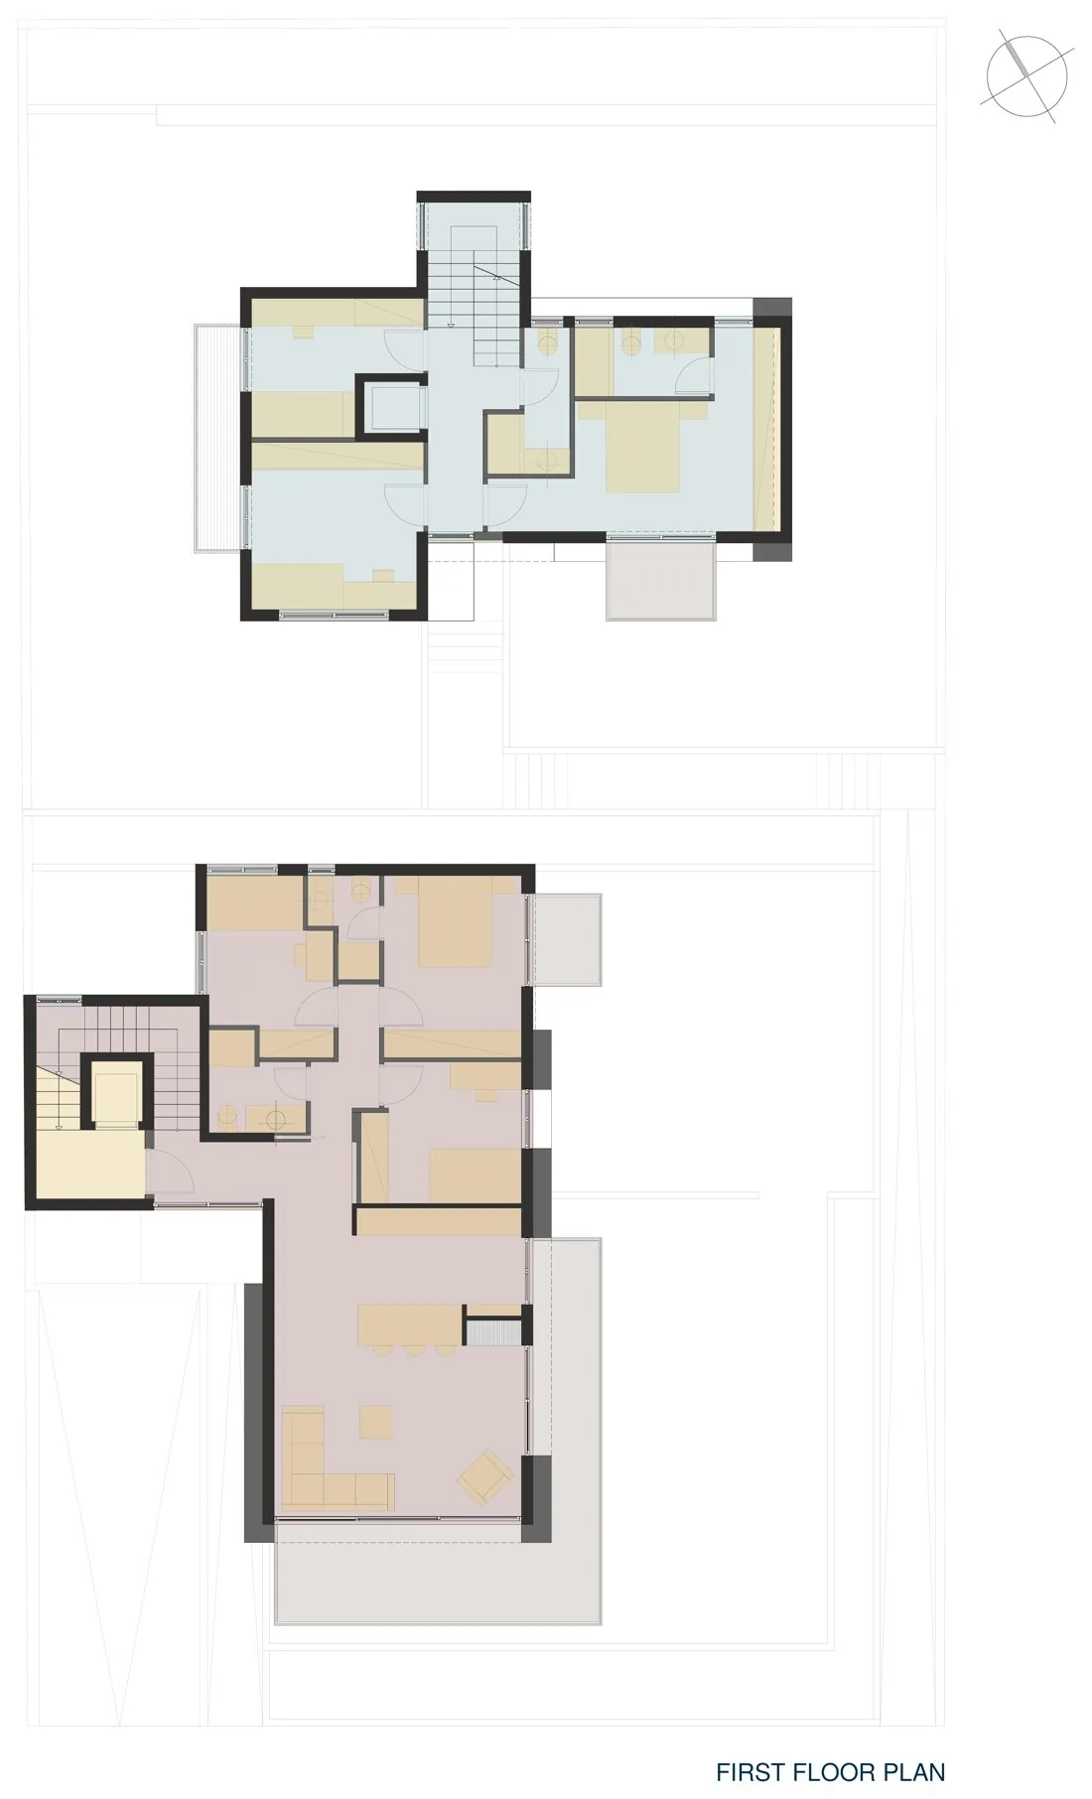
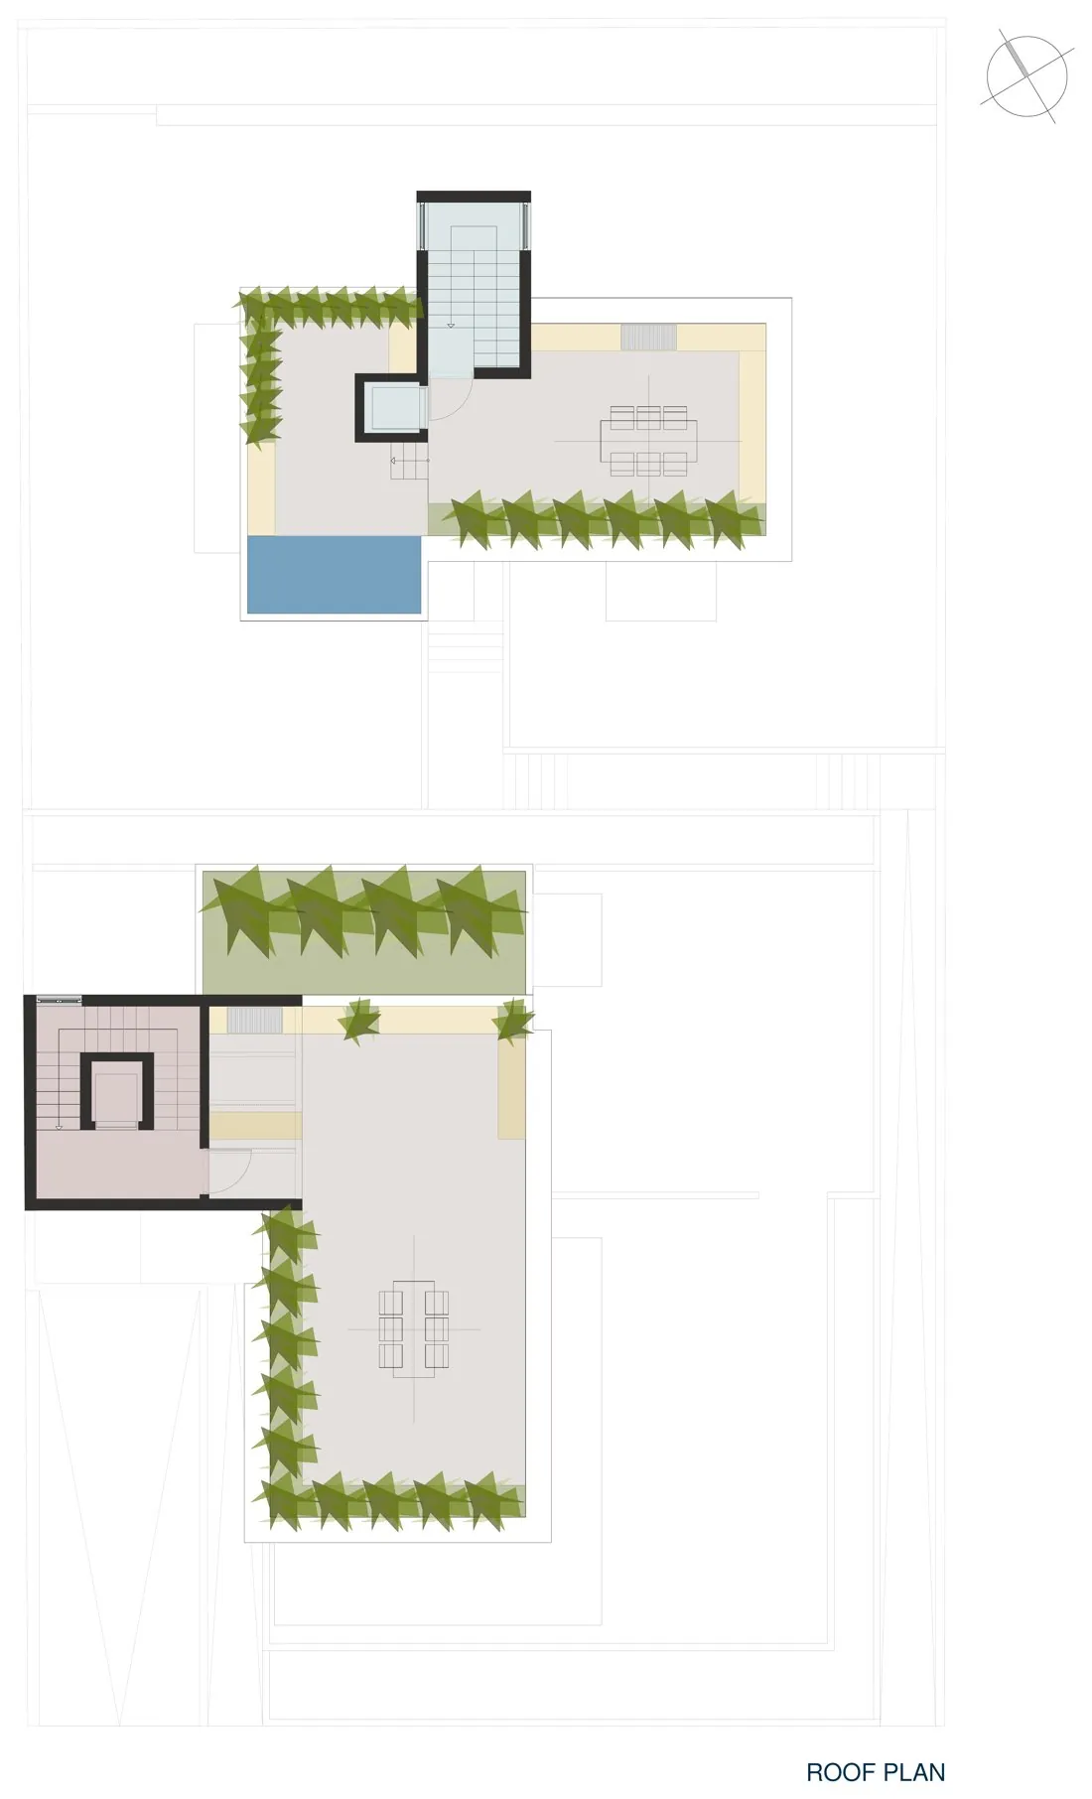
A new residential development designed on a sloping plot in the first residential zone of Saronida. It consists of two buildings that adapt to the pronounced terrain. The first building, made up of two full-floor apartments, is positioned closer to the road and at a lower elevation, so as to leave the view of the sea unobstructed for the detached house at the back of the plot.