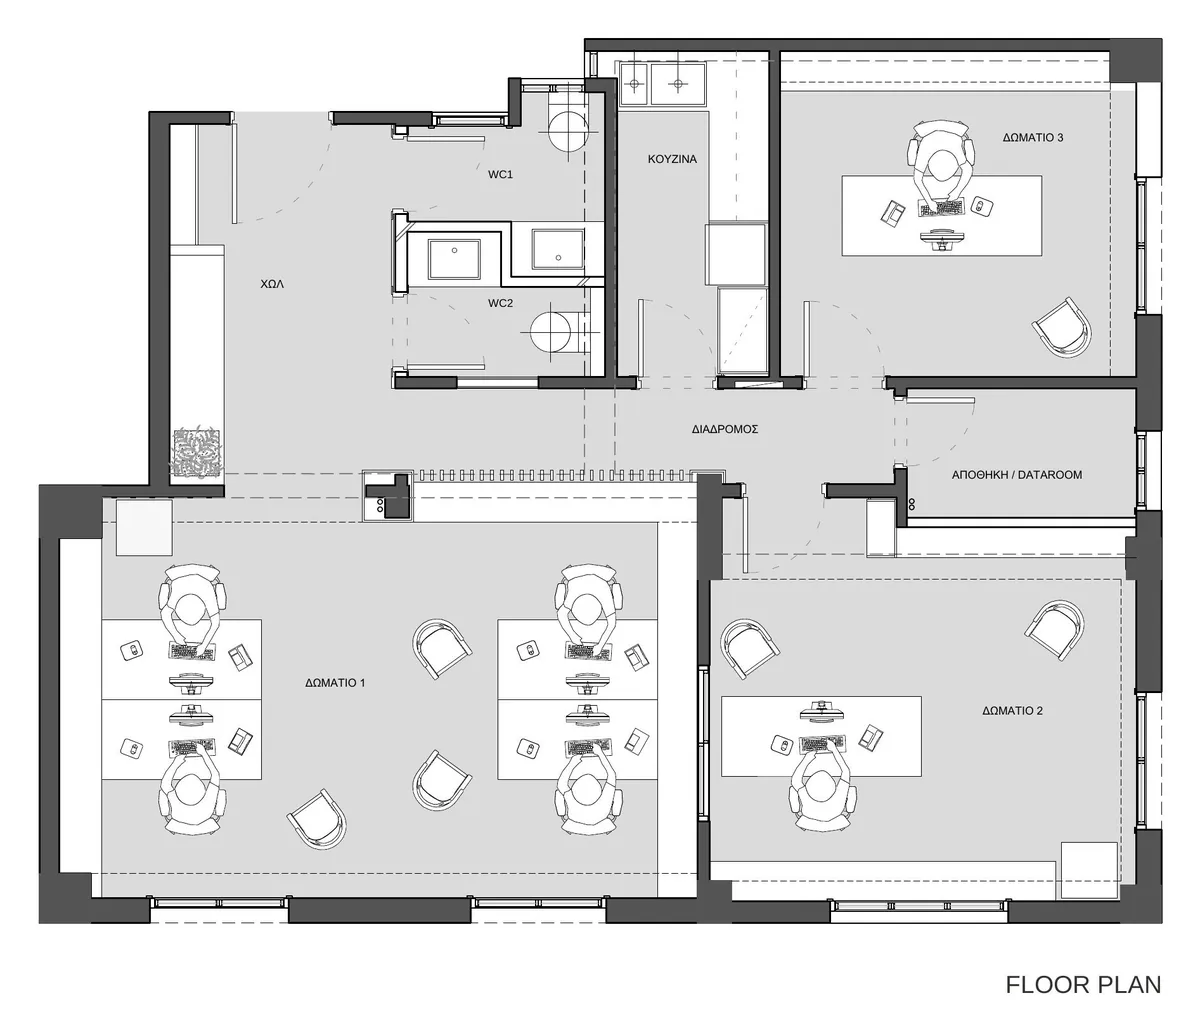
Offices in Kypseli
In a typical post-war apartment building in Kypseli, an accounting firm had operated since the 1970s in a ground-floor corner apartment, with no particular architectural care given to its layout or fittings.
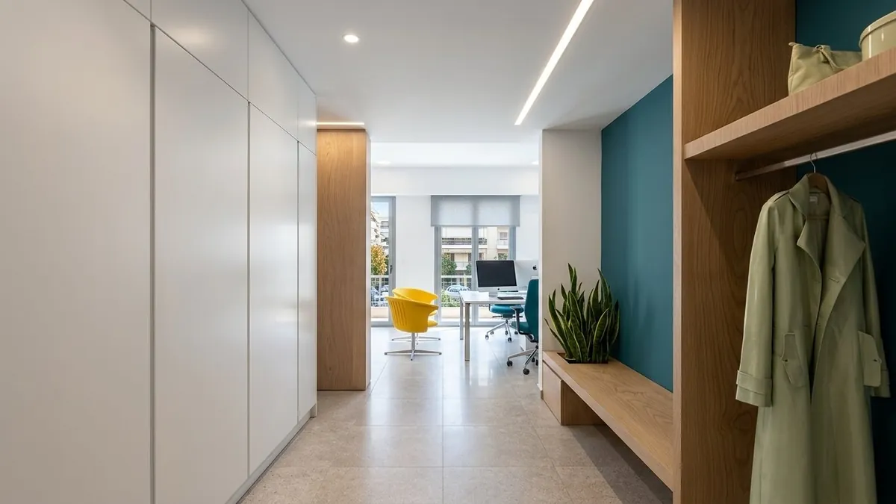
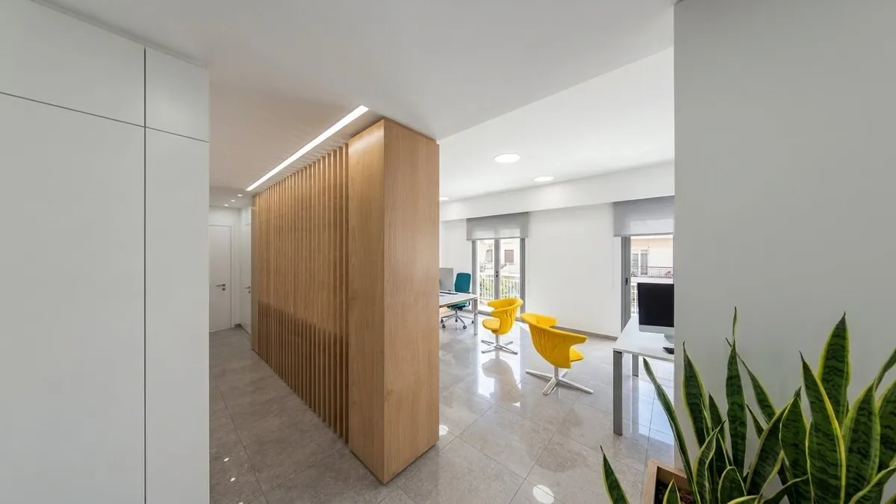
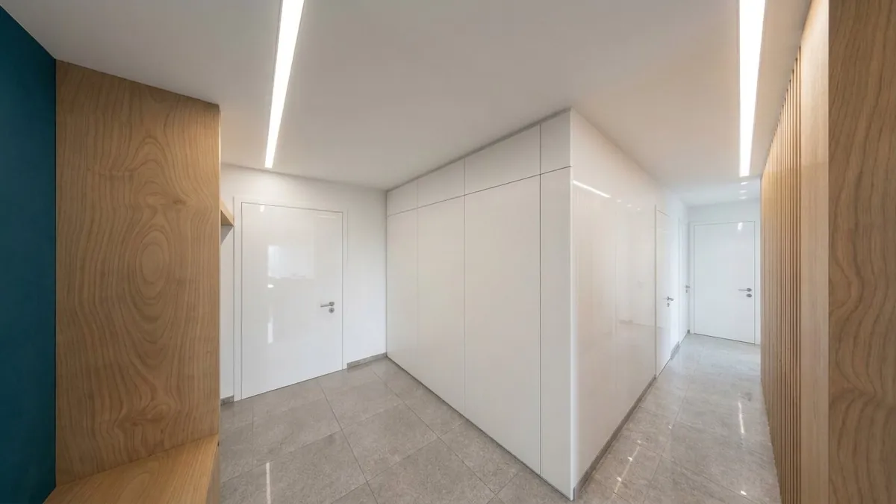
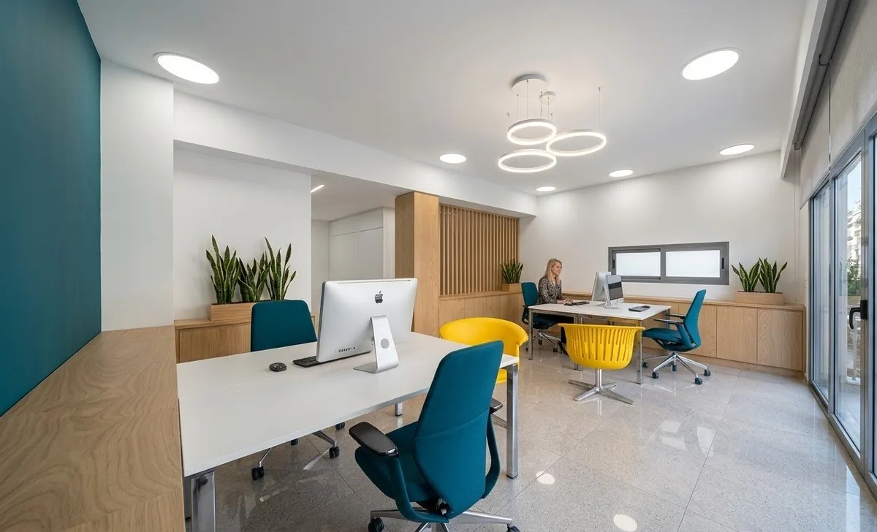
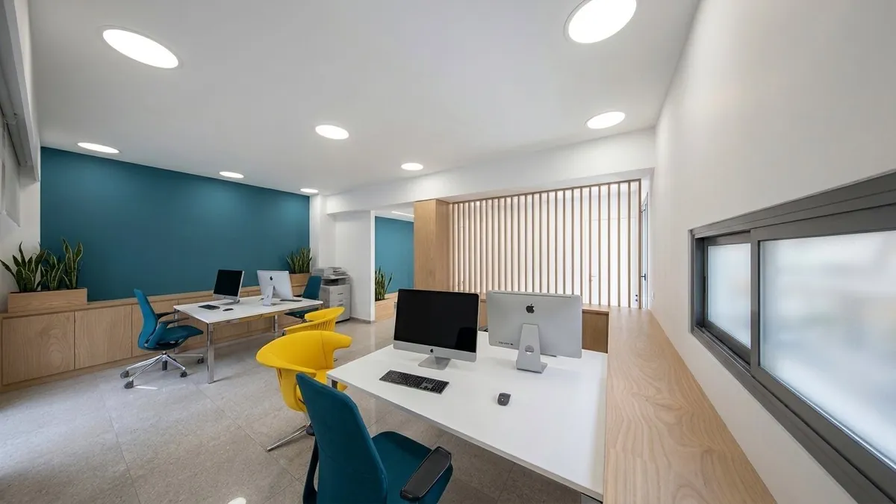
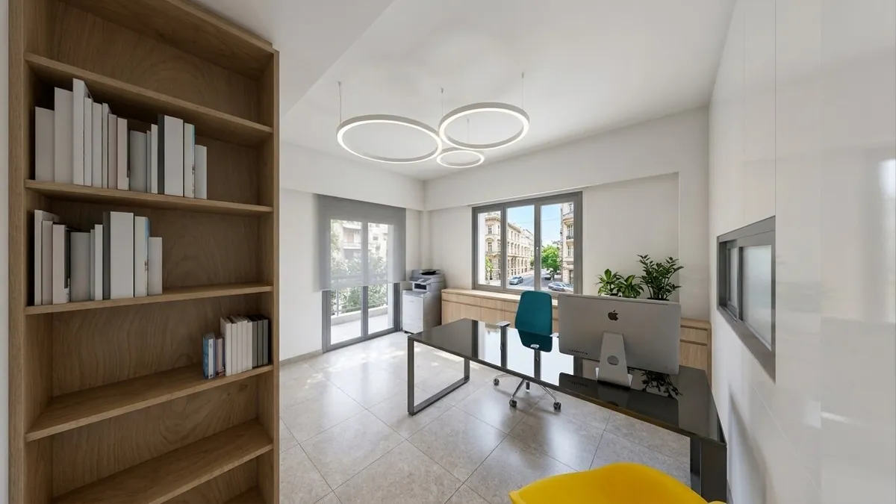
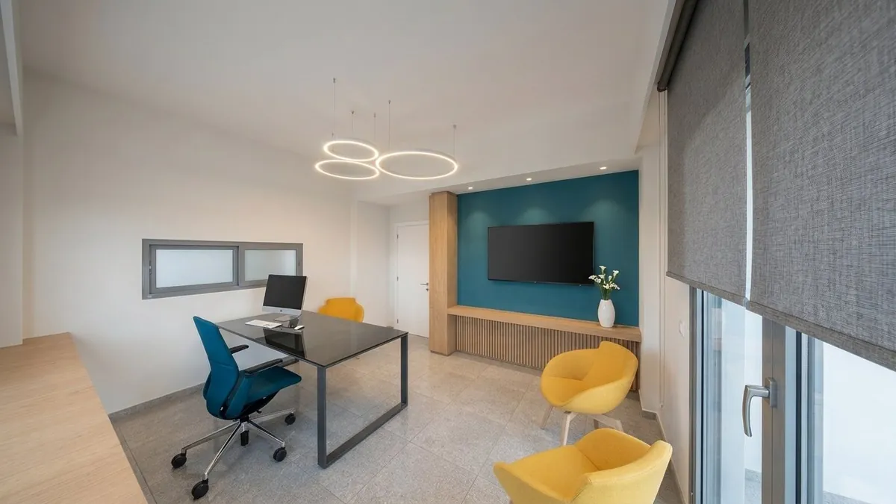
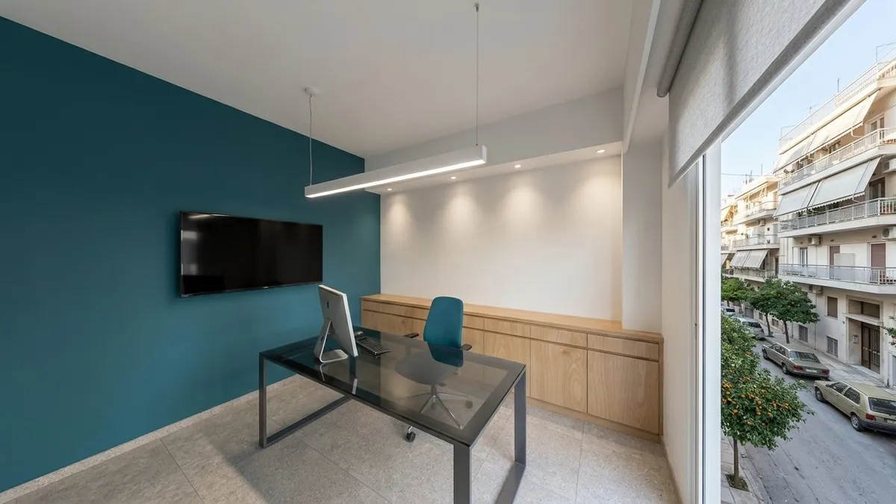
We were asked to design a more flexible workspace, providing for two closed offices, two bathrooms and a shared kitchen area, along with a unified aesthetic and careful attention to materials and colours.
First, we located a zone of ancillary uses, bathrooms and kitchen, in the blind part of the apartment, so that all workspaces could benefit from natural light. We chose white for walls and ceilings and a light grey for the floor, to let the light spread to a greater depth. We used natural oak for the built-in furniture and partition elements, and a strong petrol blue on one wall of each space, which adds depth and intensity.
The planting, both in the reception area and in the workspaces, reinforces the sense of unity between interior and exterior.