Offices in Chalandri
In an existing office building in the Chalandri area, we were asked to redesign the top floor for the relocation of a shipping company.
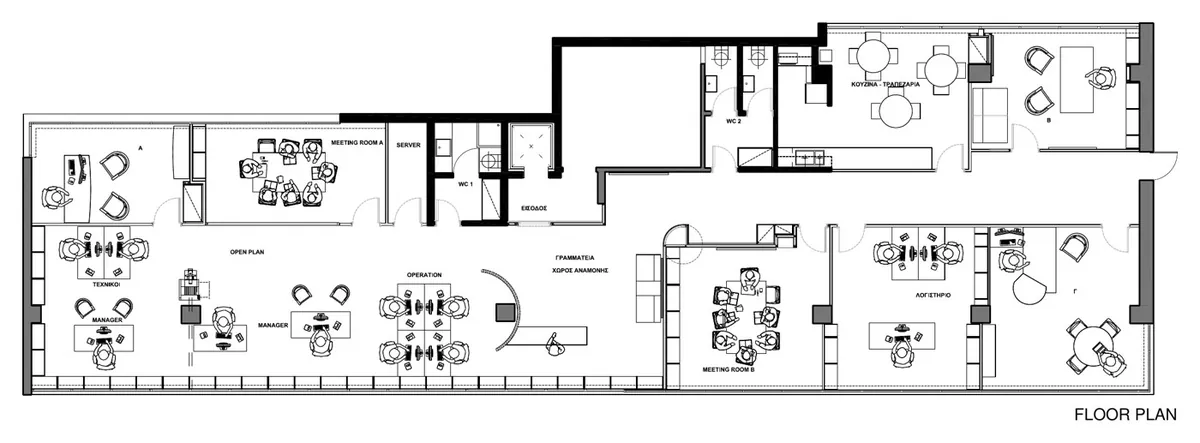
The functional brief combined open workspaces, with specific requirements for the placement of work teams, closed management offices, and shared and ancillary spaces. Alongside meeting the functional brief, it was equally important to signal the change of generation in the management through a more modern aesthetic in the overall design.
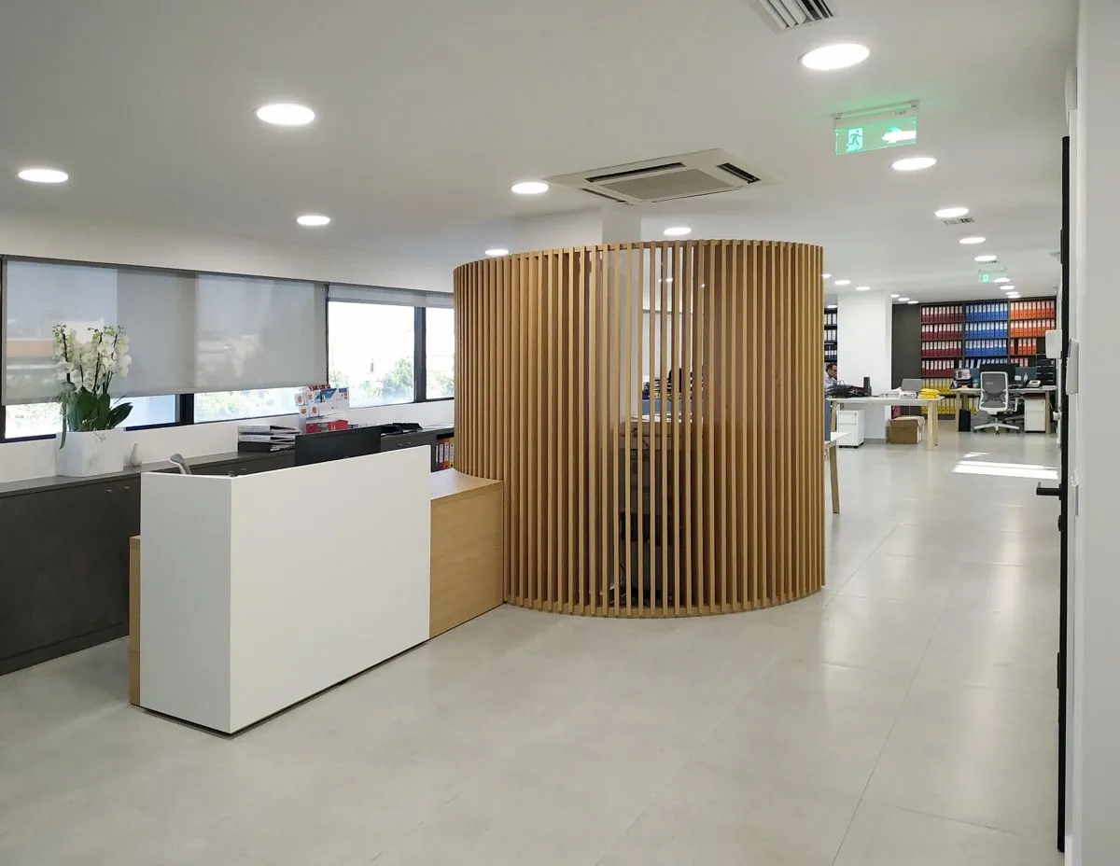
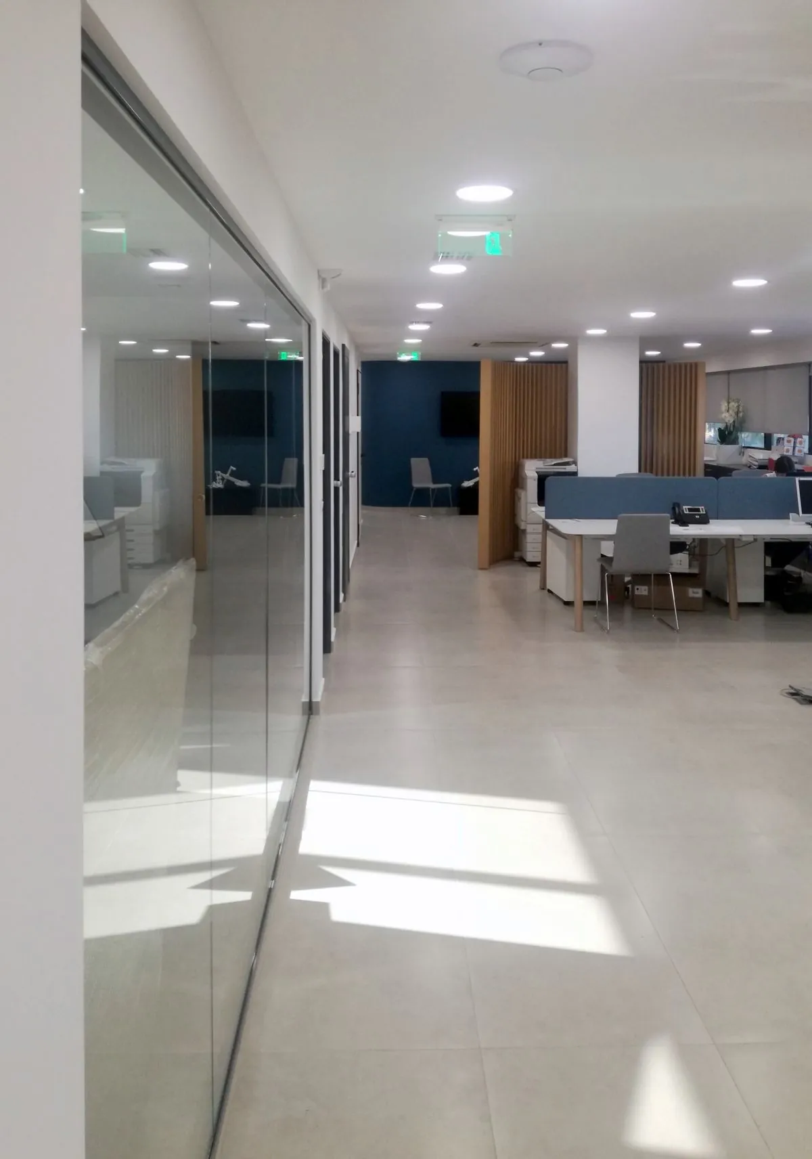
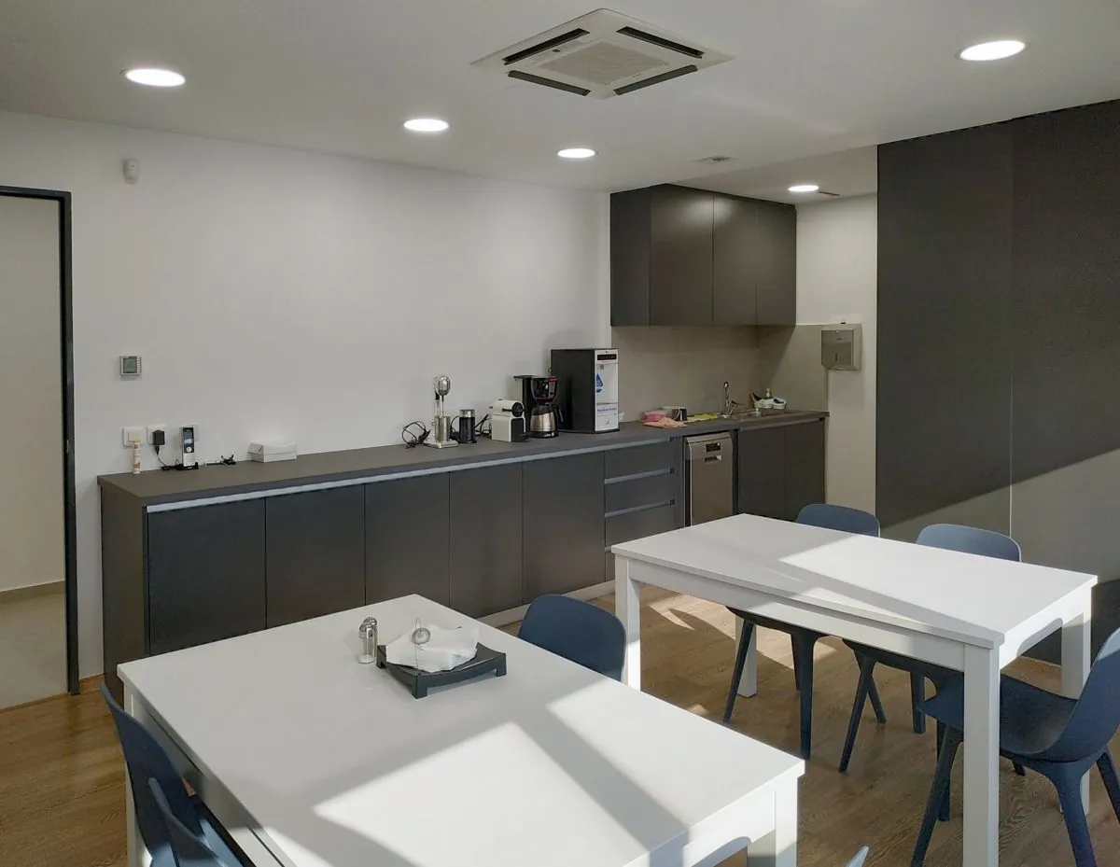
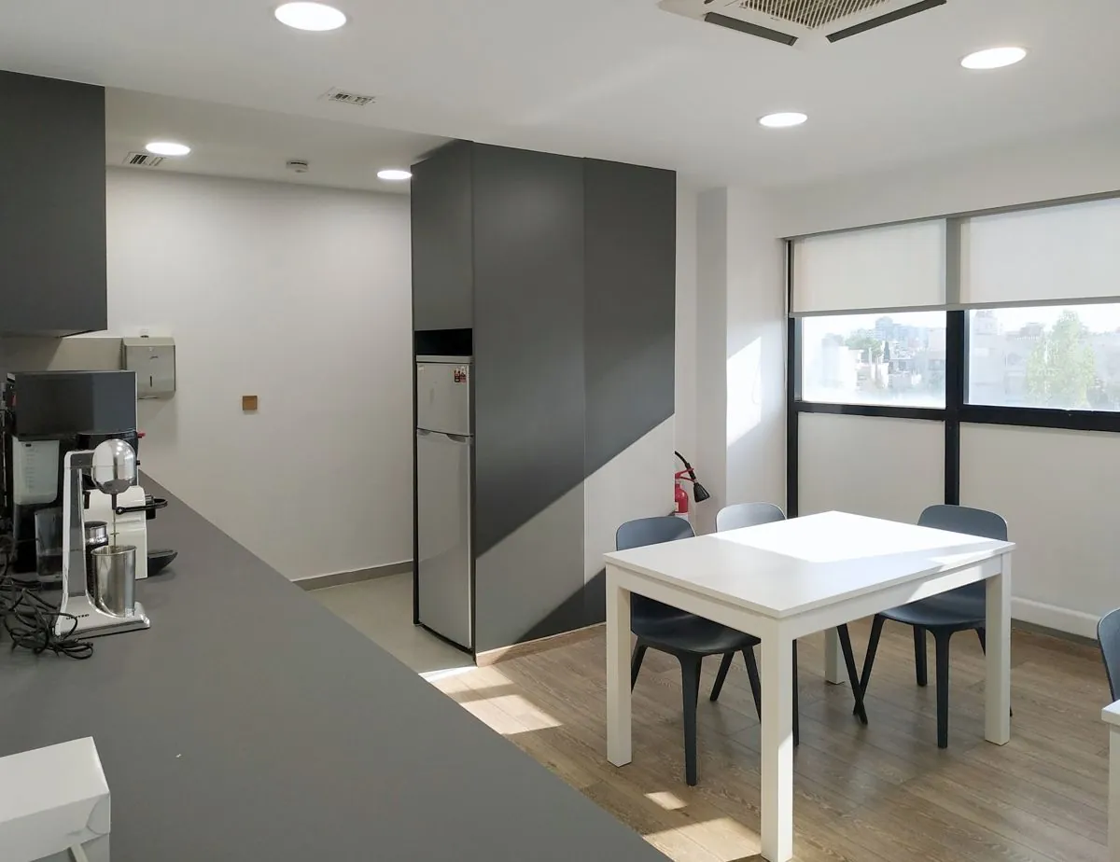
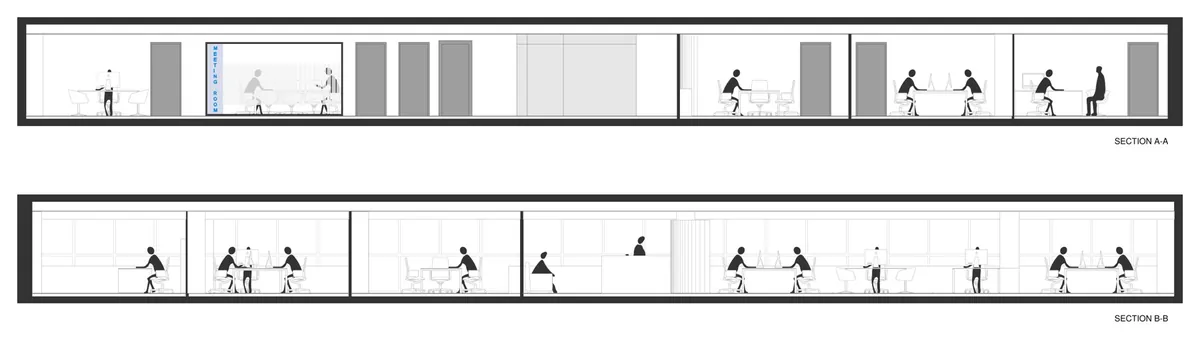
The elongated floor plan of the building, with the main entrance on this floor, led us to arrange the open workspaces on one half of the available area, continuing from the reception. In this way we defined, on the other half of the plan, a more typical zone of closed offices, which nevertheless includes the shared kitchen-dining space.
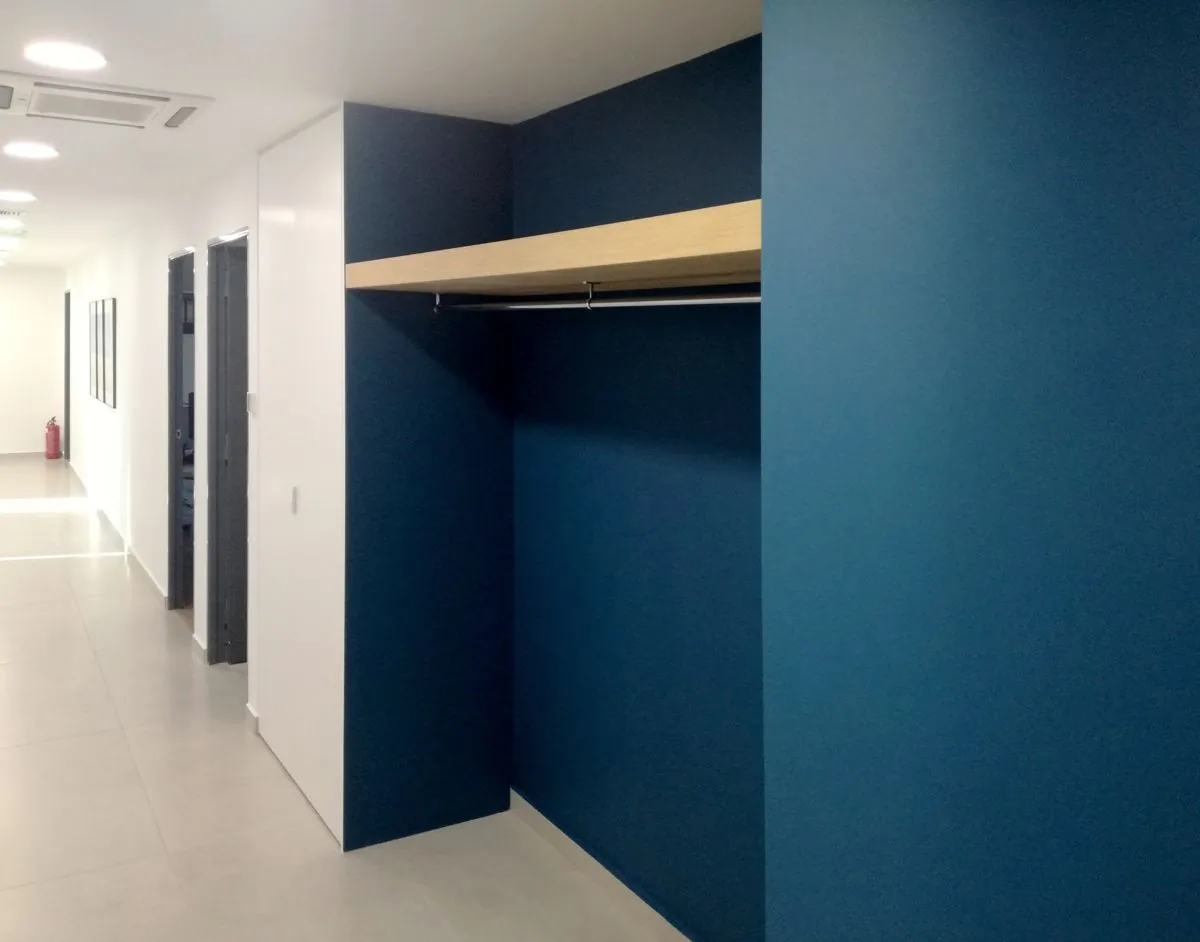
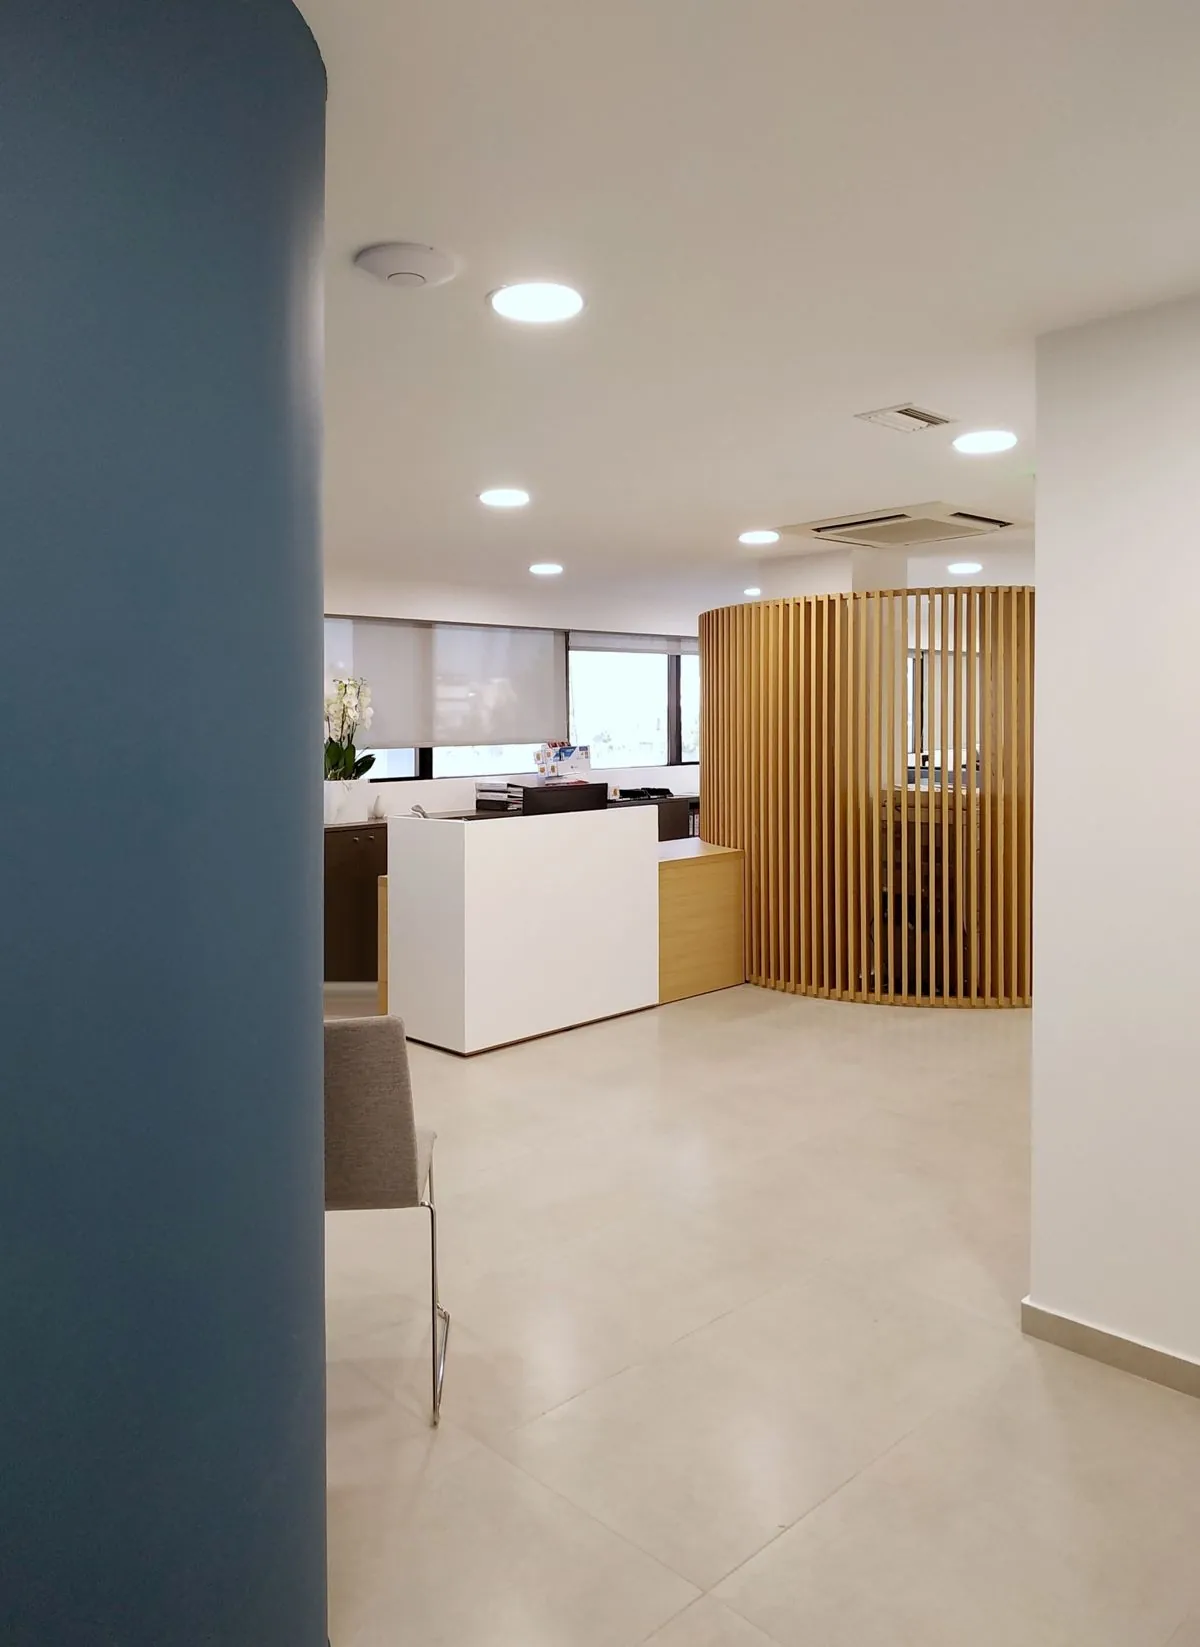
As the offices have unobstructed natural light along their entire perimeter, we used light shades on the floor, walls and ceilings to help the light spread. In the reception area, which is also the boundary between the open workspaces and the closed offices, we used a navy blue. A similar shade was chosen for the fabric dividers of the workstations.
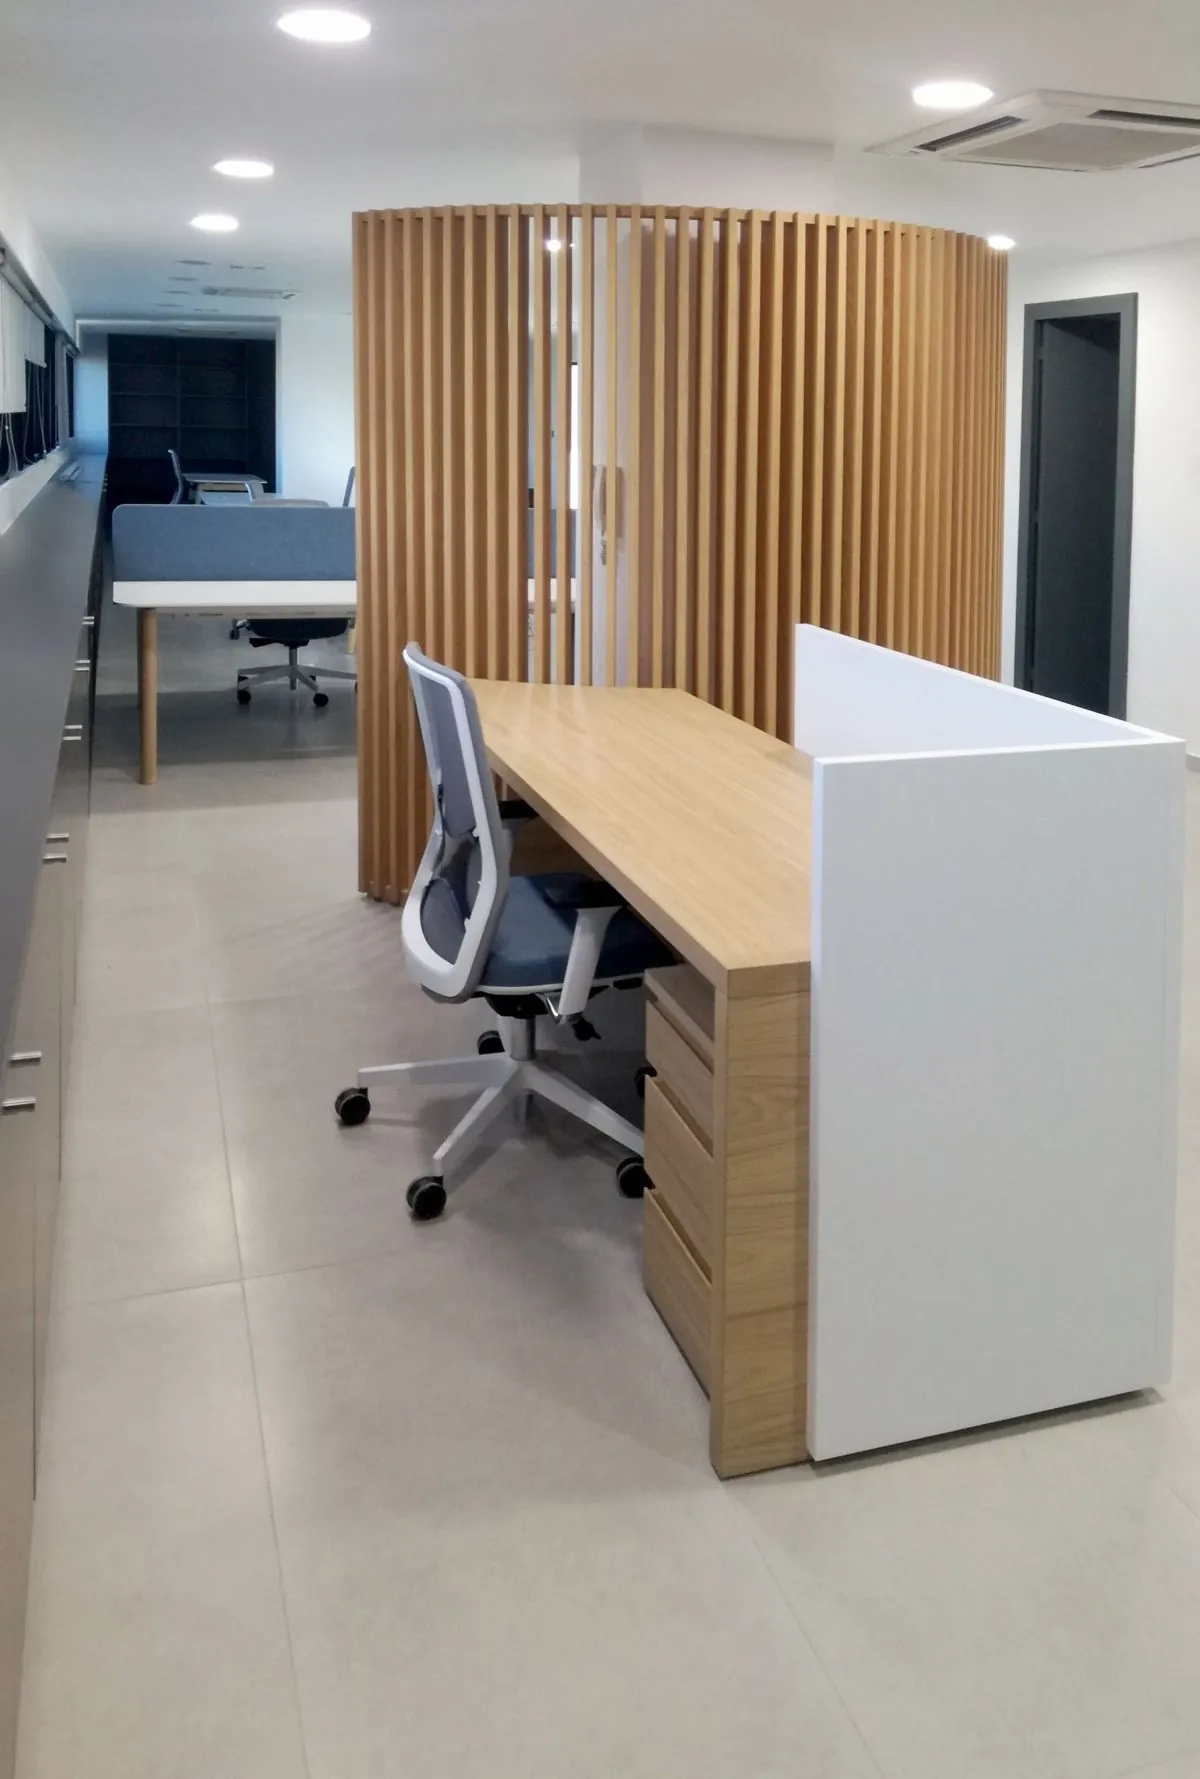
In the reception area, oak was chosen in its natural finish, both for the partition and for the reception desk. All the fixed furniture elements, such as the low and tall bookcases and the kitchen cabinets, are in dark melamine, emphasising the sense of depth in the recesses and of length in the open workspace.