Offices in Agia Paraskevi
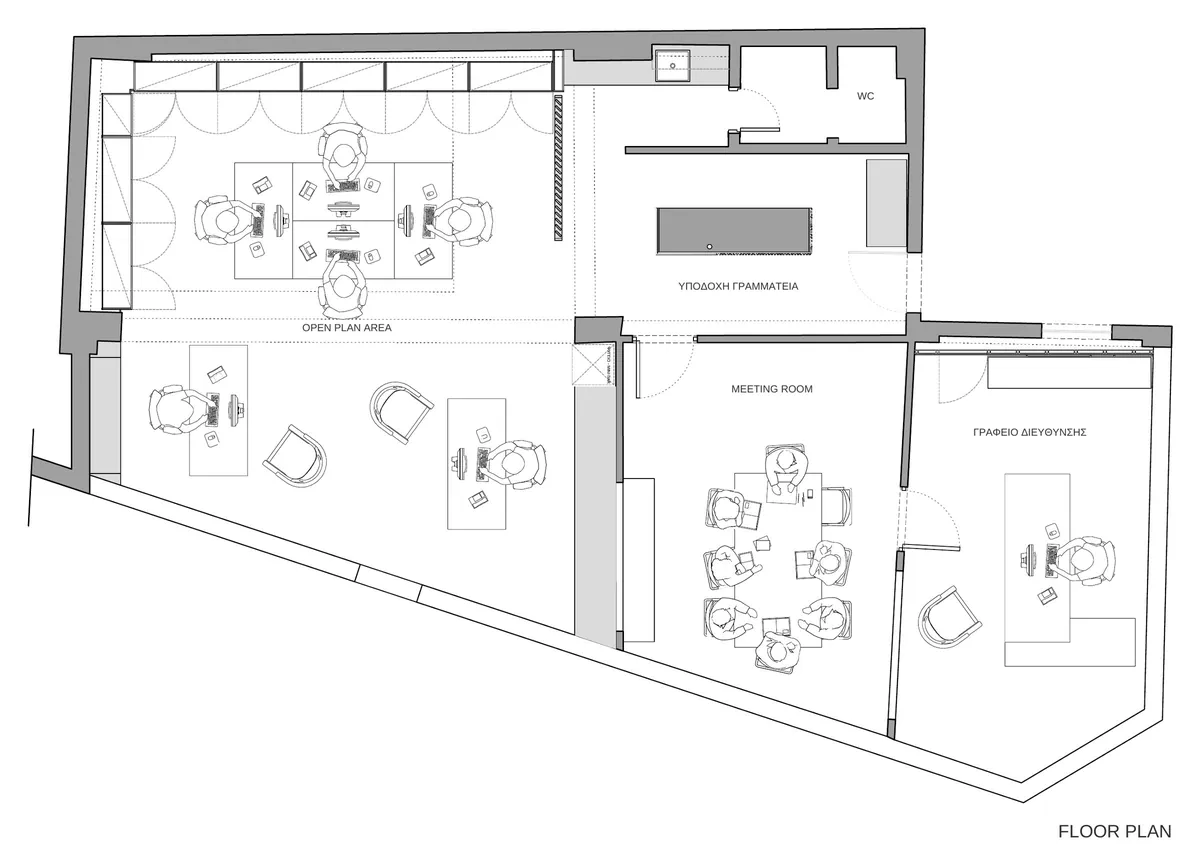
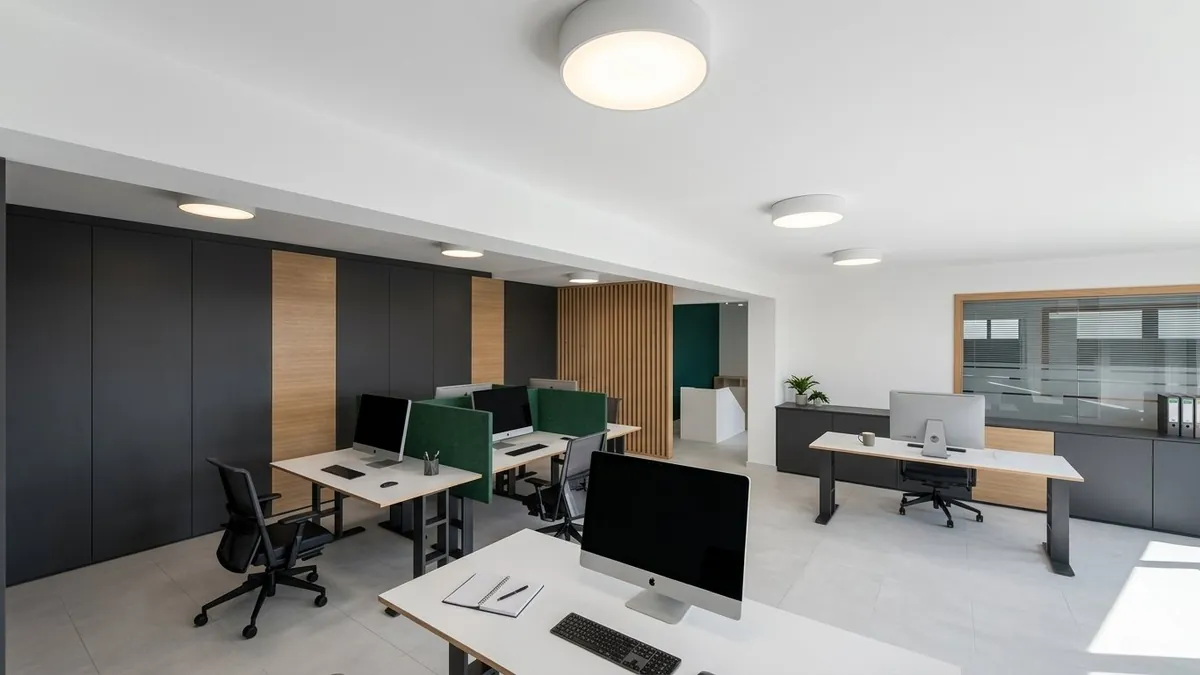
In an office building in Agia Paraskevi, we were asked to design the headquarters of a catering company, retaining the existing layout.
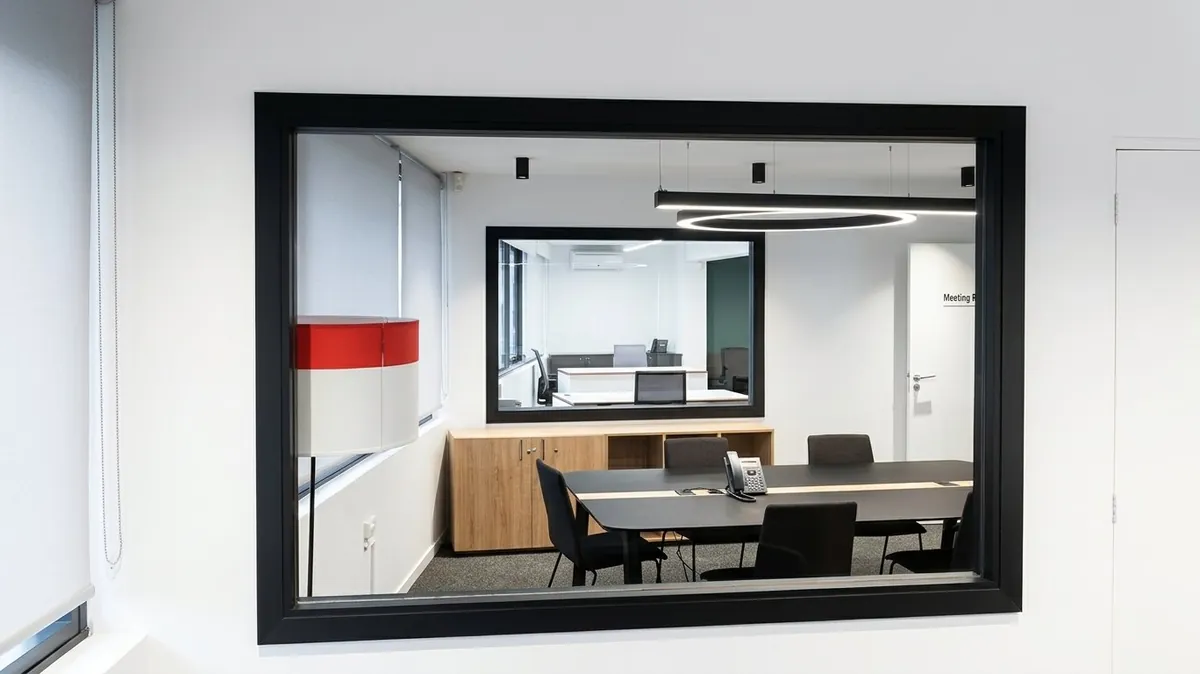
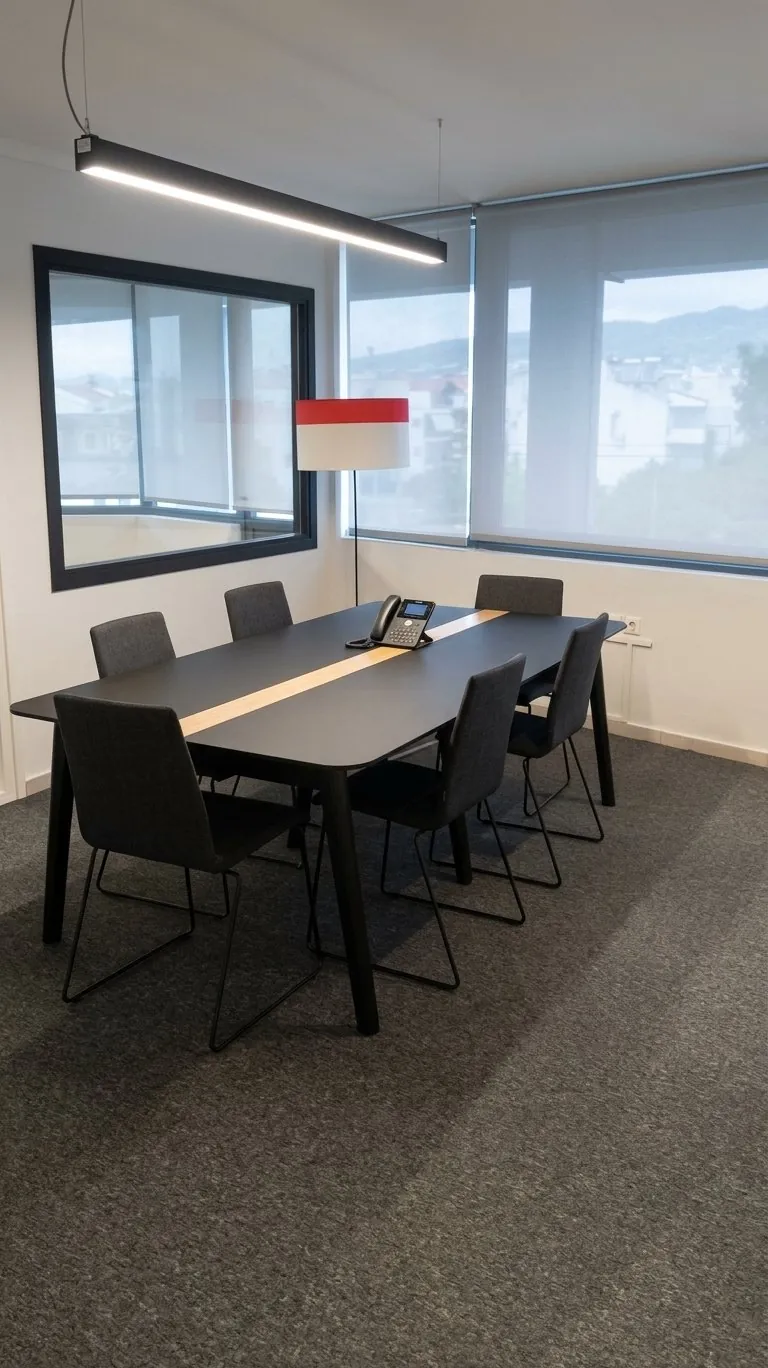
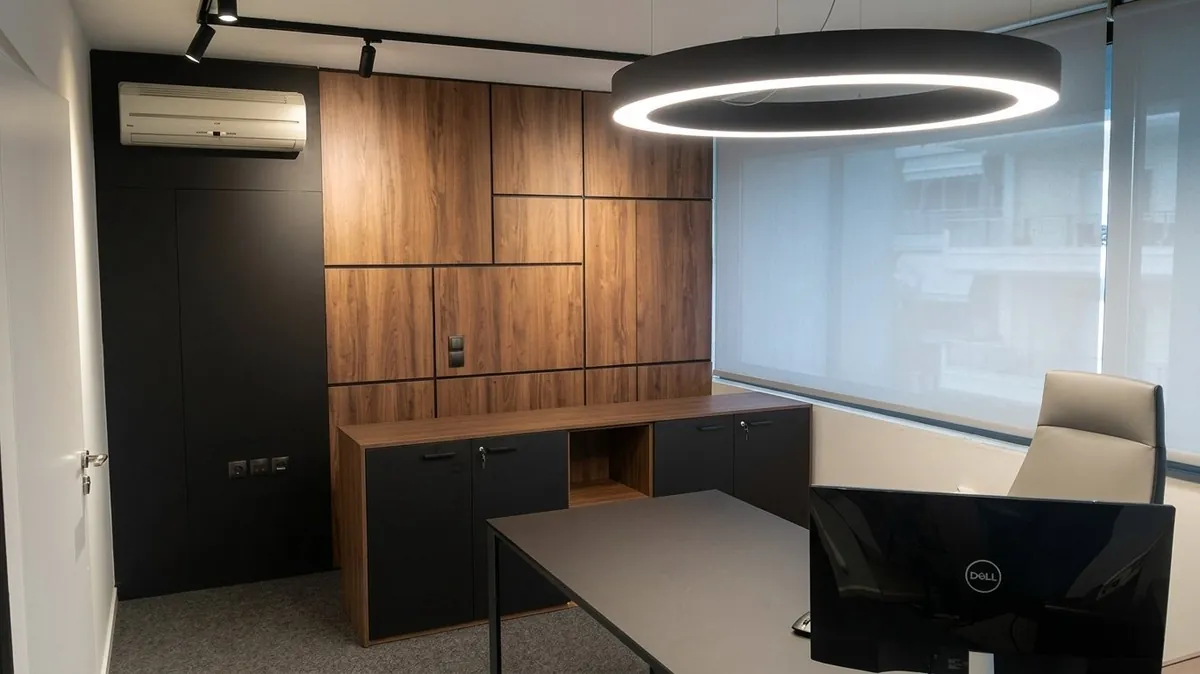
The functional brief combined open workspaces with a closed meeting room in direct communication with the closed management office.
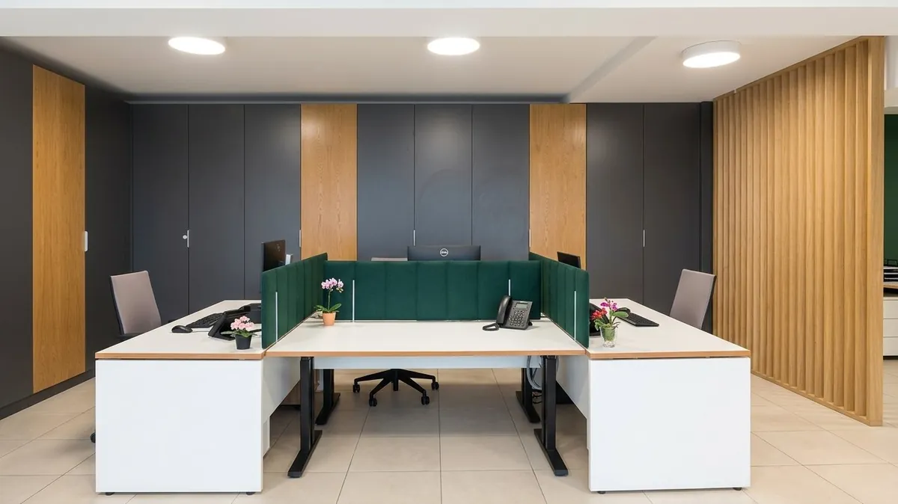
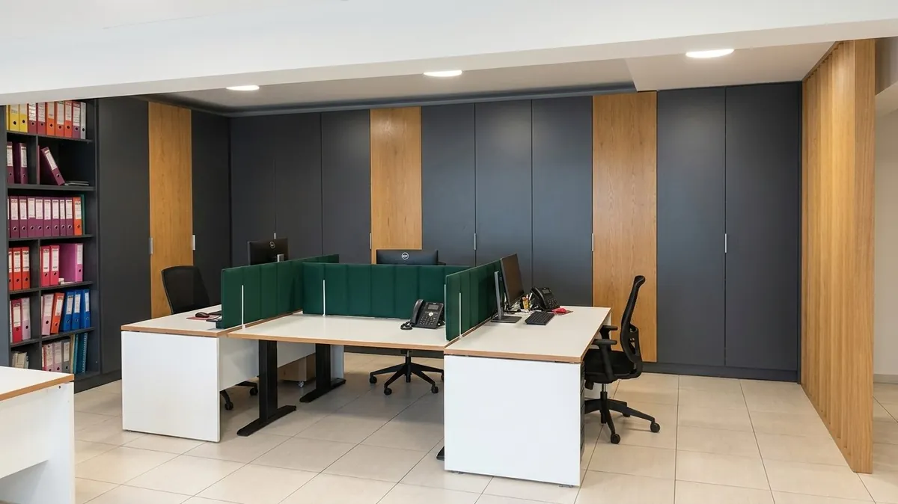
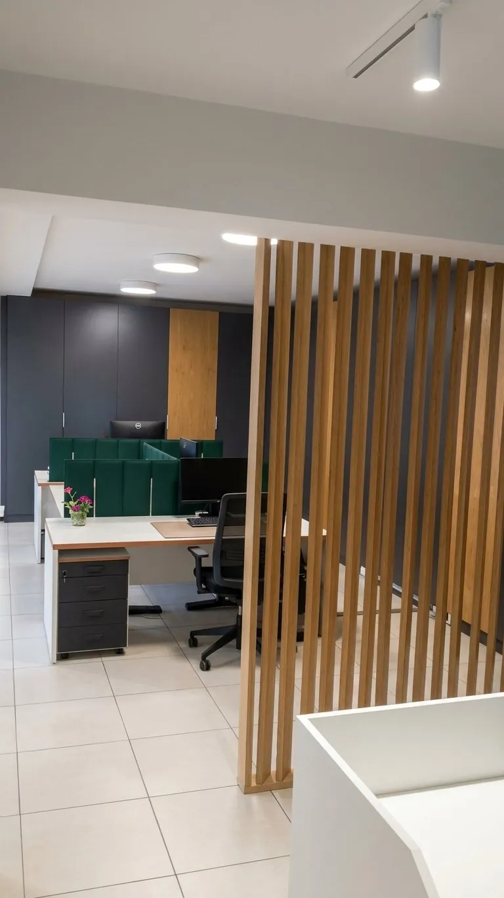
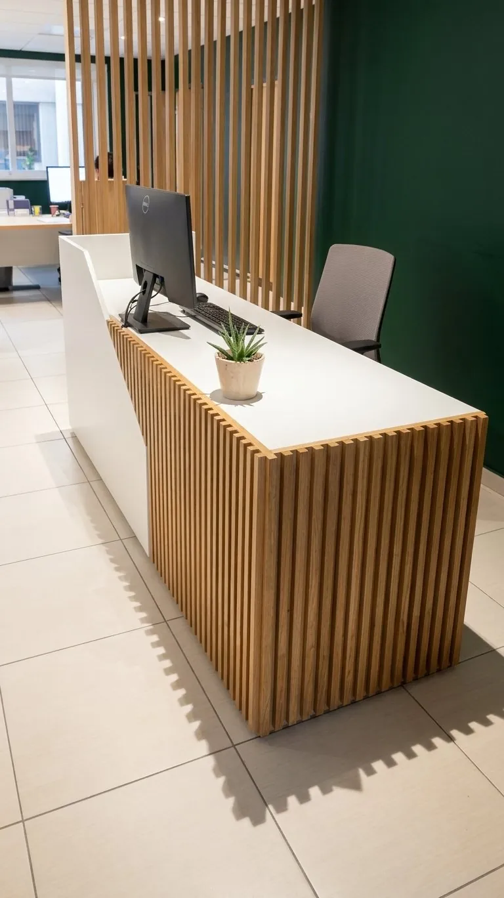
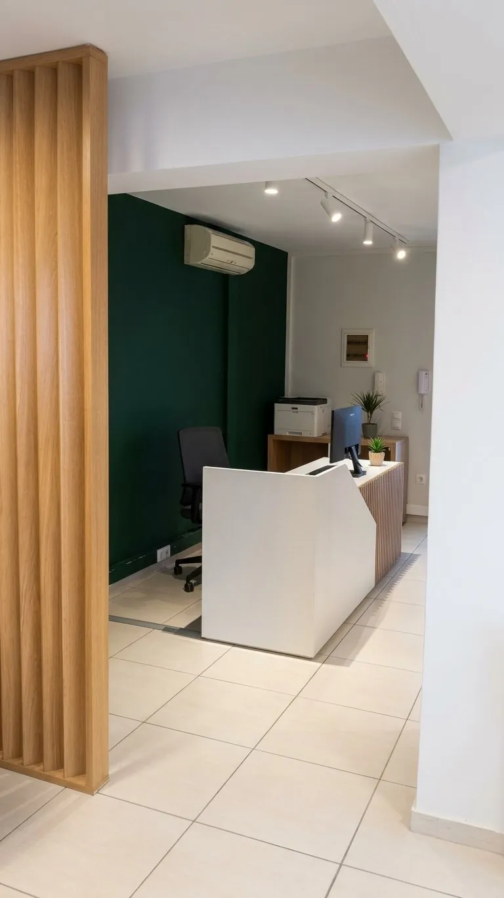
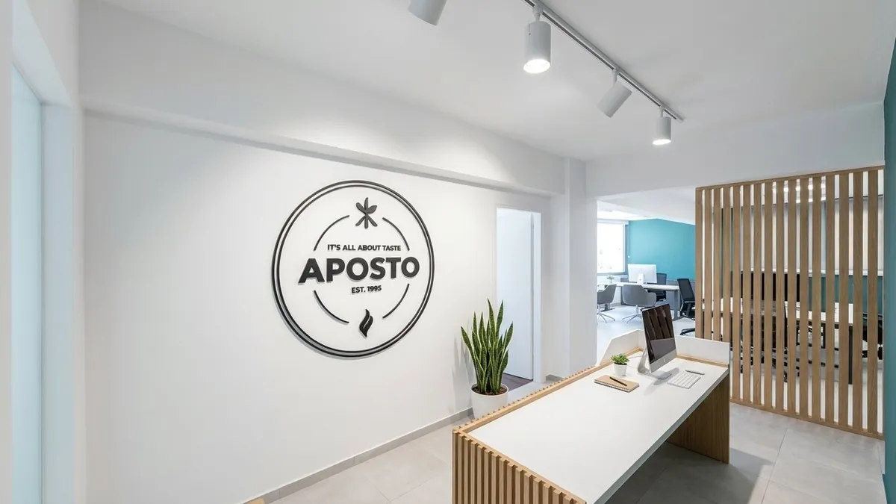
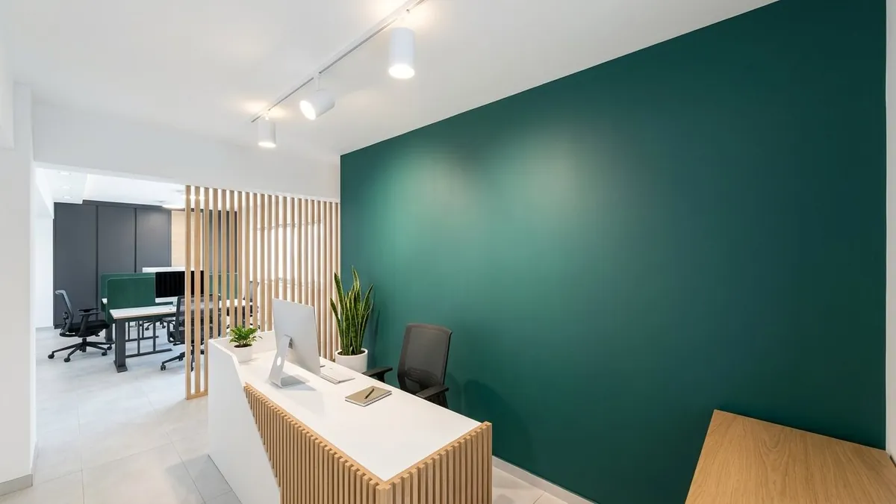
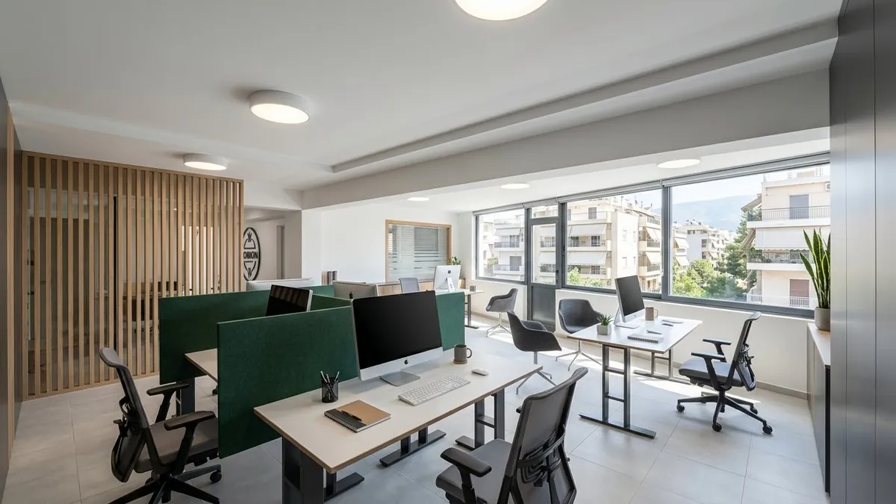
As the offices have unobstructed natural light in all workspaces, we used light tones on floors and ceilings to help the light spread. On the walls where there is furniture, dark melamine was chosen to emphasise the sense of depth, combined with natural oak. In the reception area, oak was chosen in its natural form, for both the partition and the secretary’s desk.
In the closed management office and the meeting room, which form a single unit within the offices, we used carpet flooring and walnut wood cladding.
In the reception area and on one wall of the open workspace we used a deep green. A matching shade was chosen for the fabric screens between the workstations.