House Renovation in Vrilissia
Architectural Design
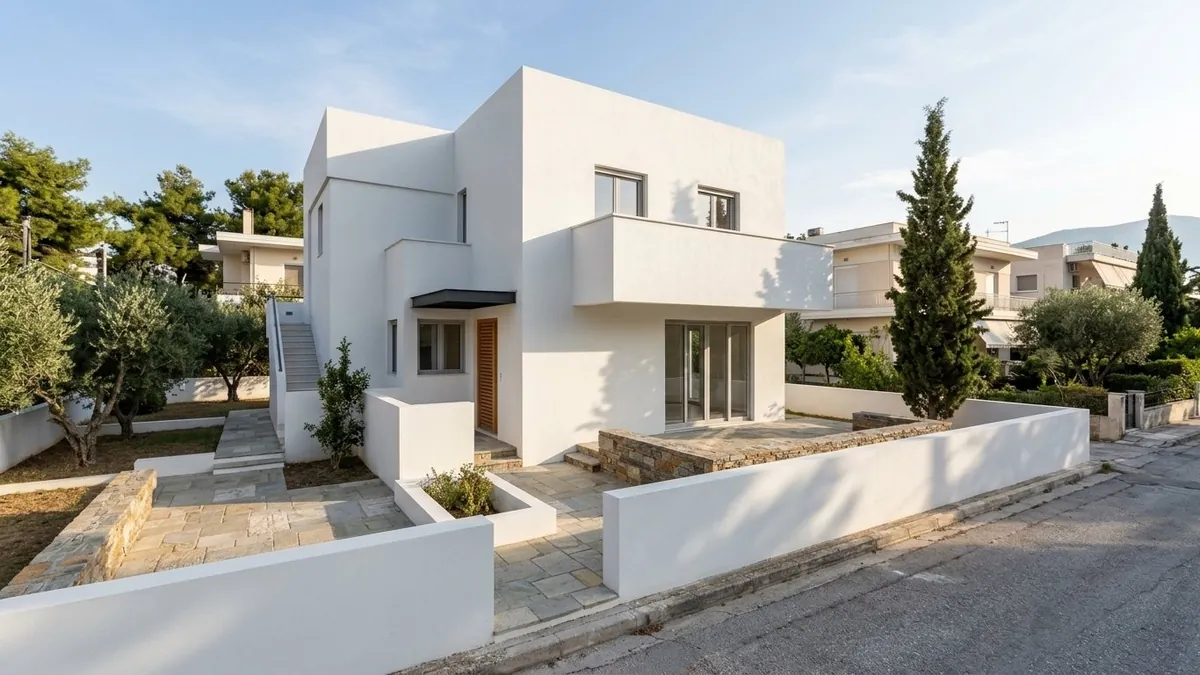
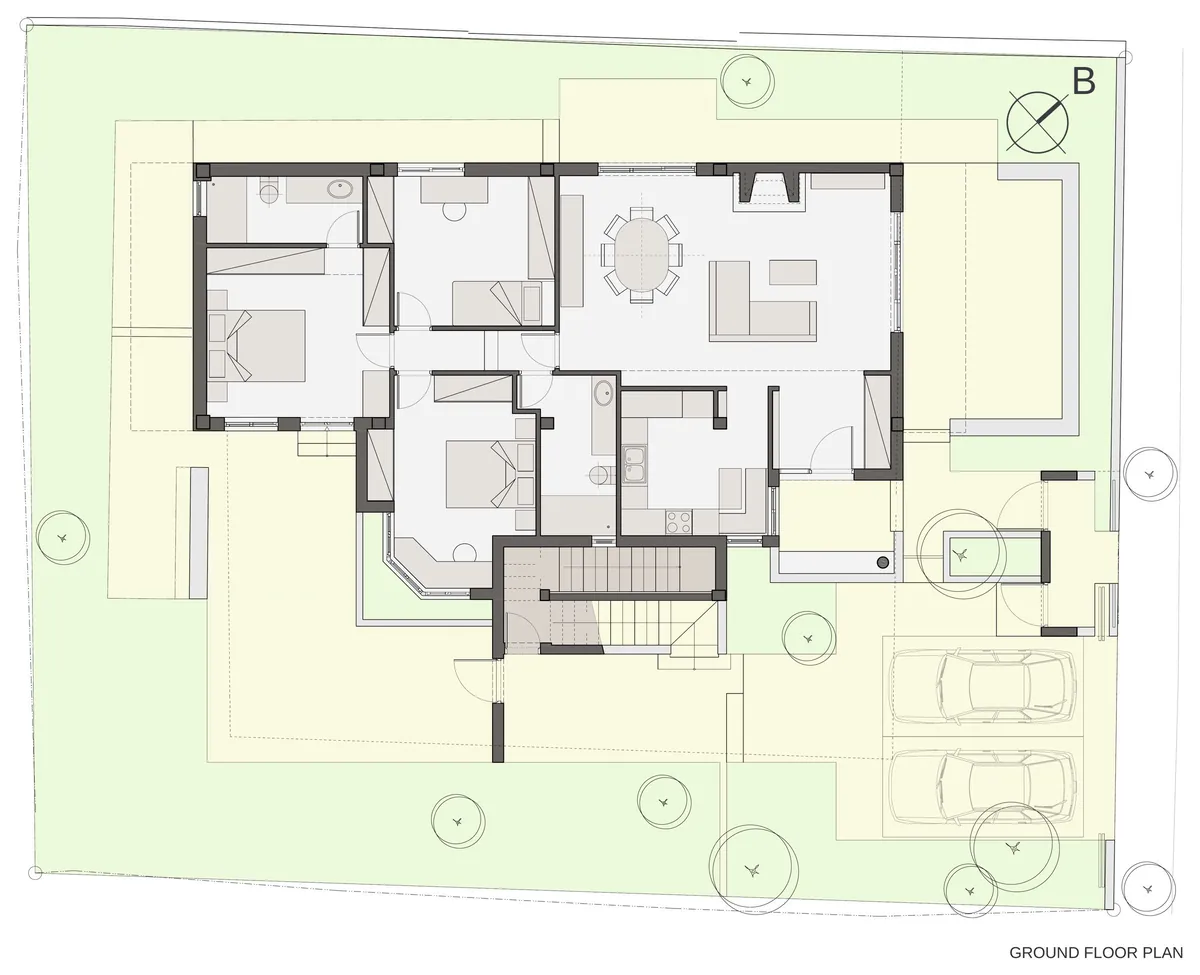
In 2015 we were asked to design the ground floor of a two-storey detached house dating from the 1970s.
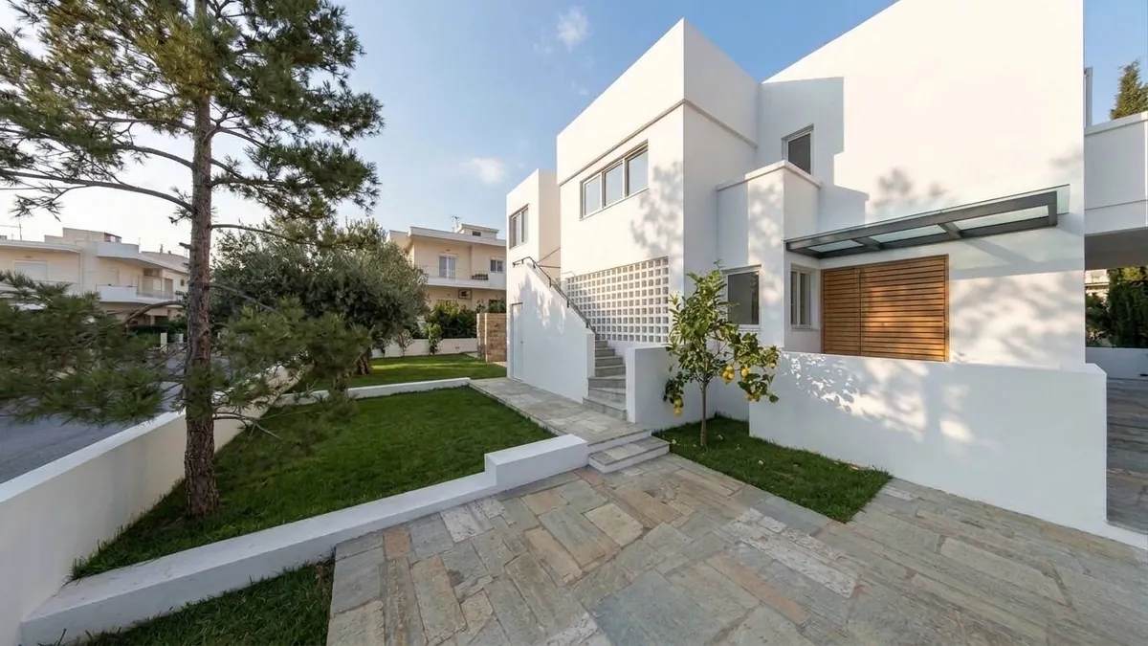
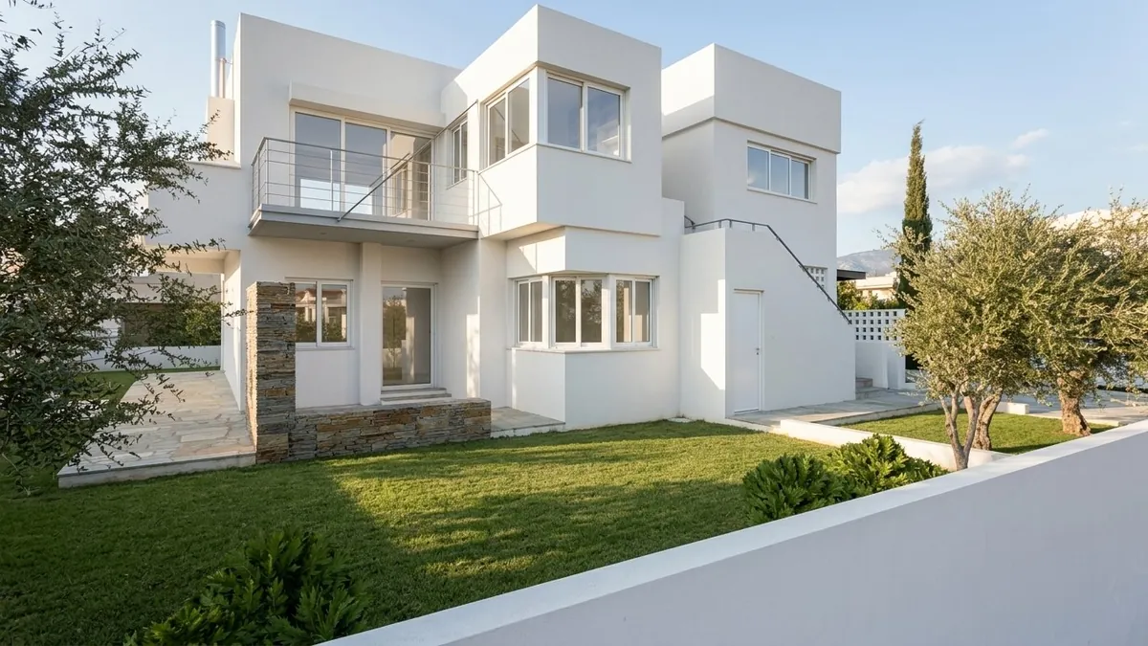
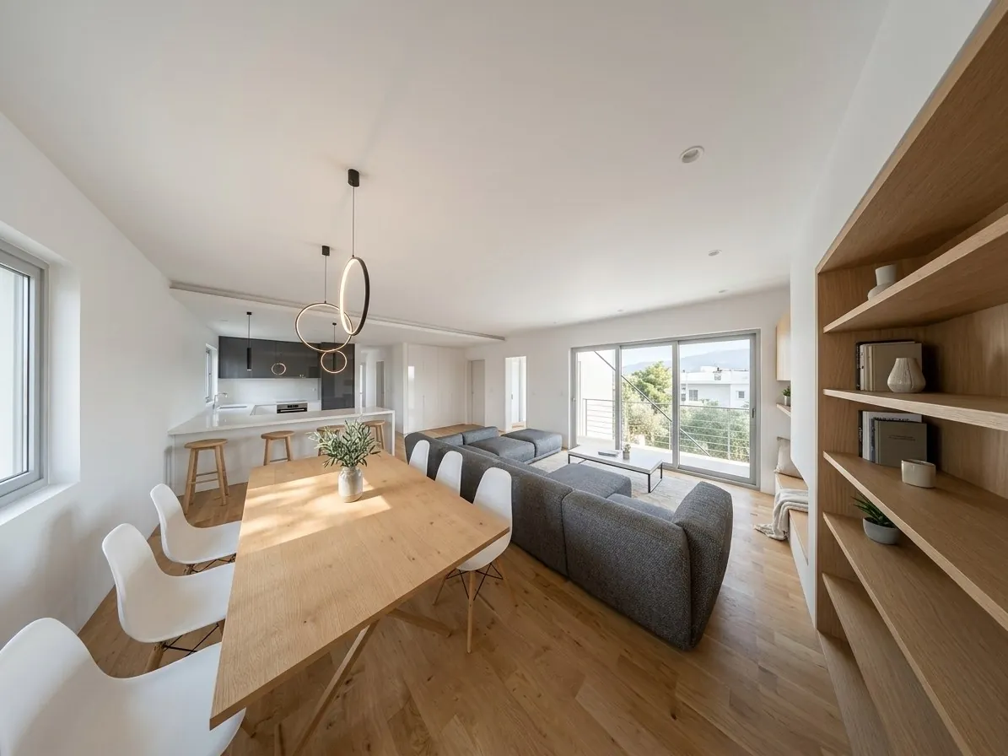
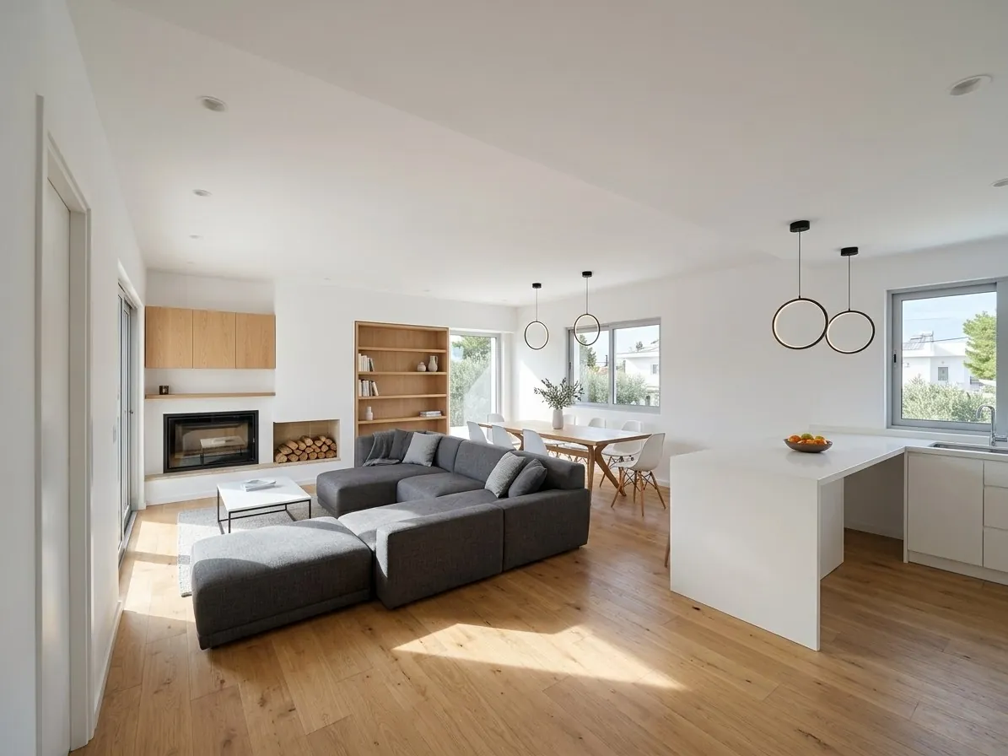
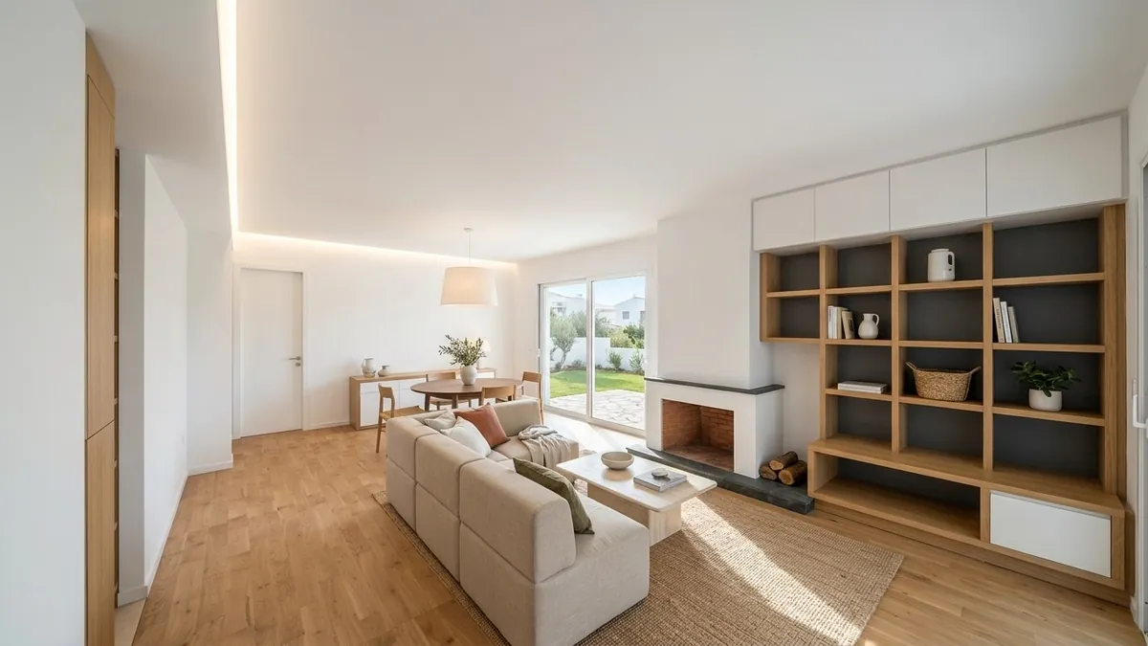
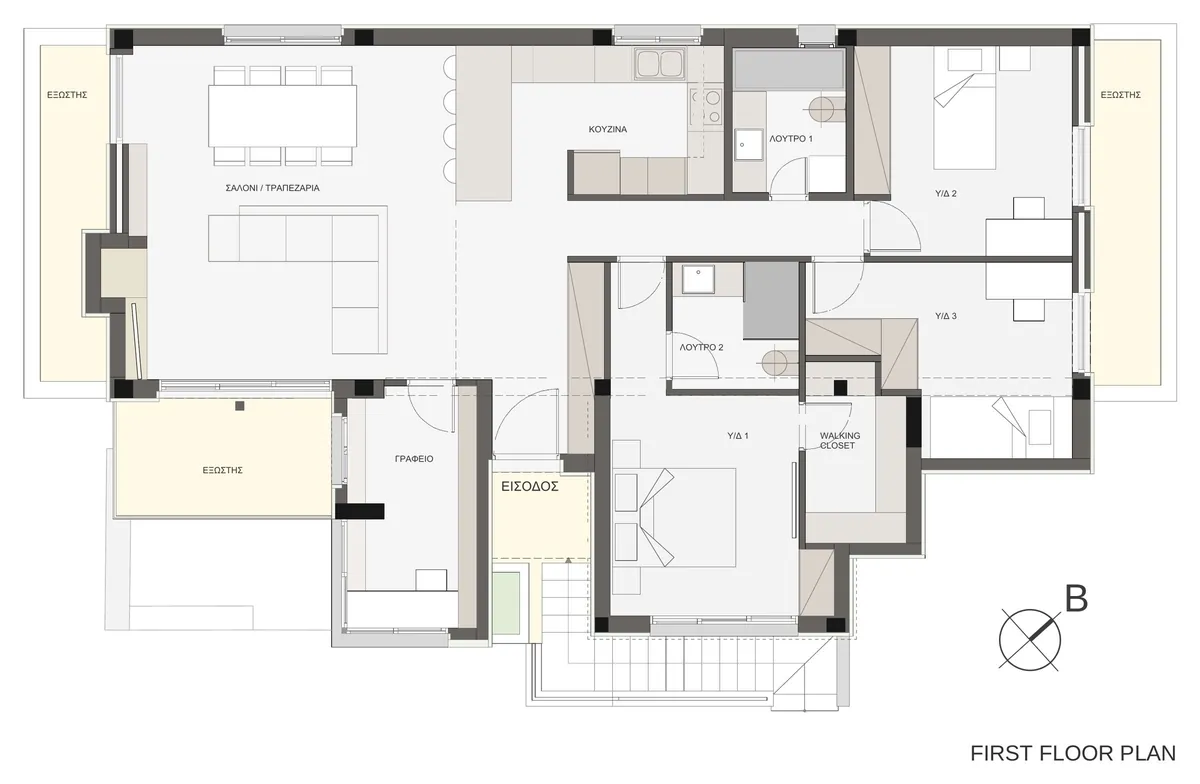
In the first phase we completely redesigned the ground-floor property, with a new layout and an additional space, as the house was divided into two independent horizontal properties, ground floor and upper floor.
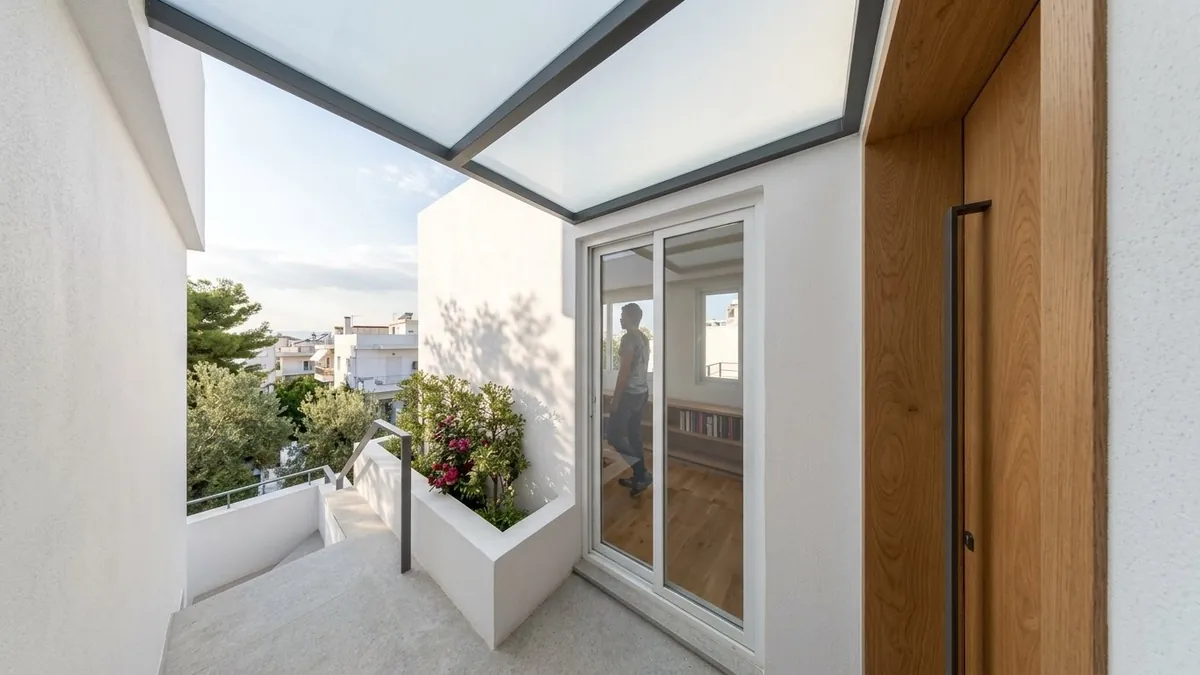
In 2021, in the second phase, we were asked to redesign the upper floor, where until then only the external access stair from the first phase had been built. Besides the new layout of the apartment, we designed an addition above the ground-floor extension, with a small office and the possibility of an independent entrance.