House Renovation in Plaka
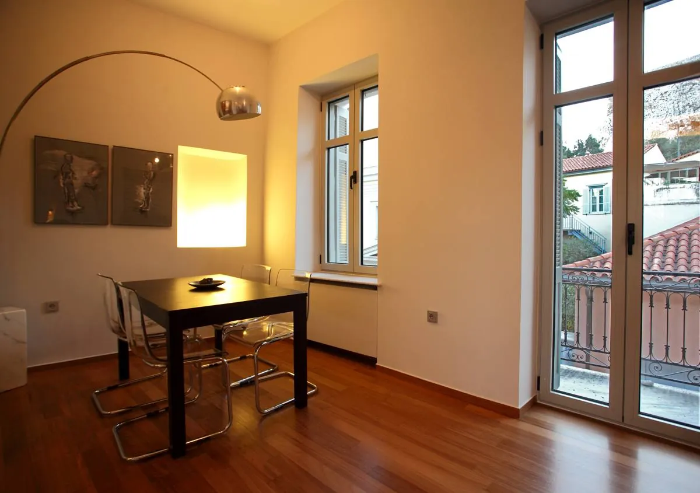
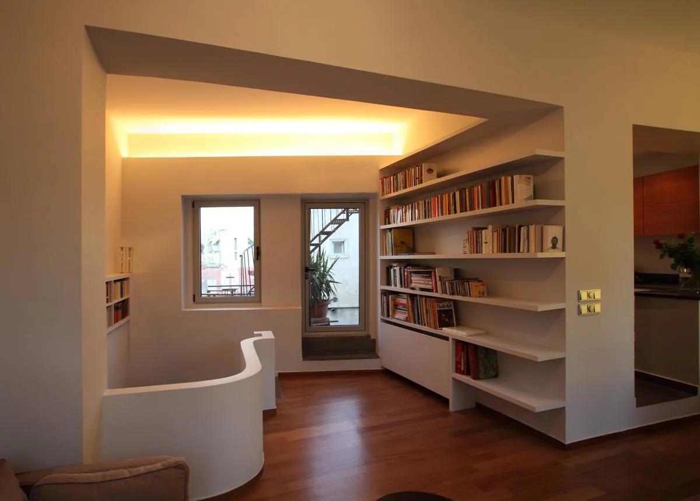
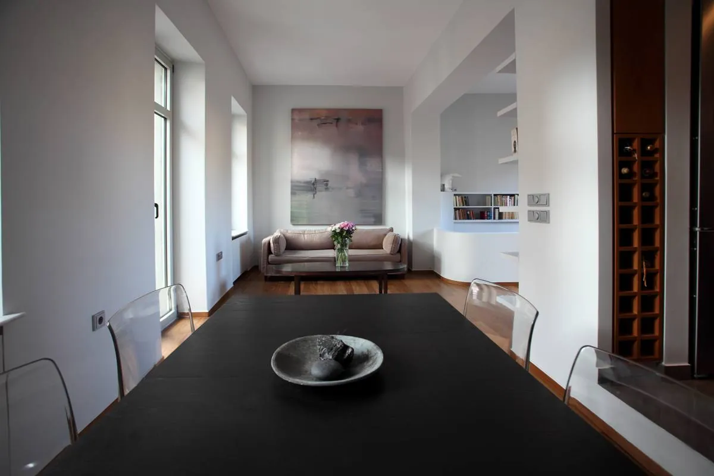
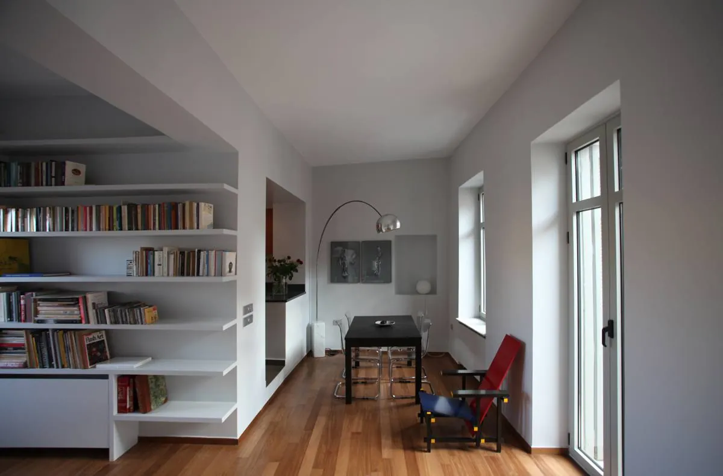
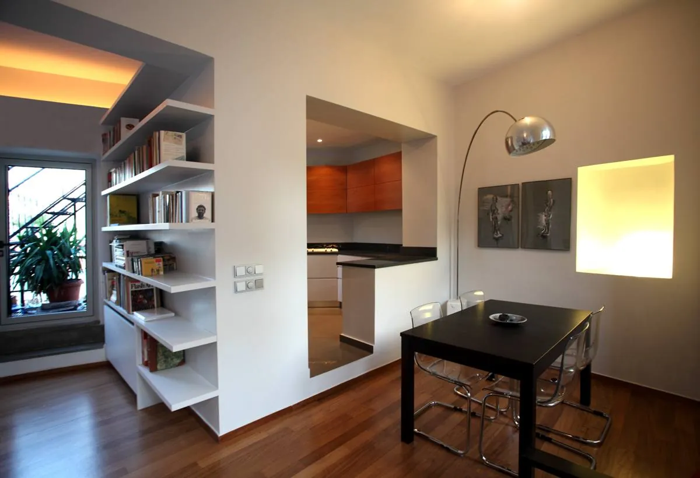
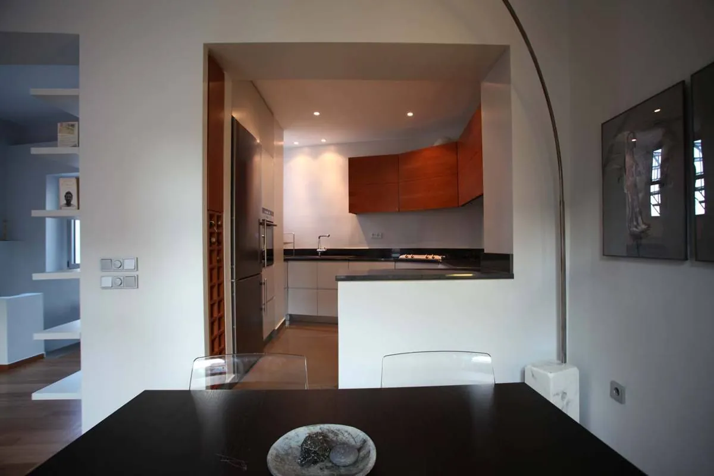
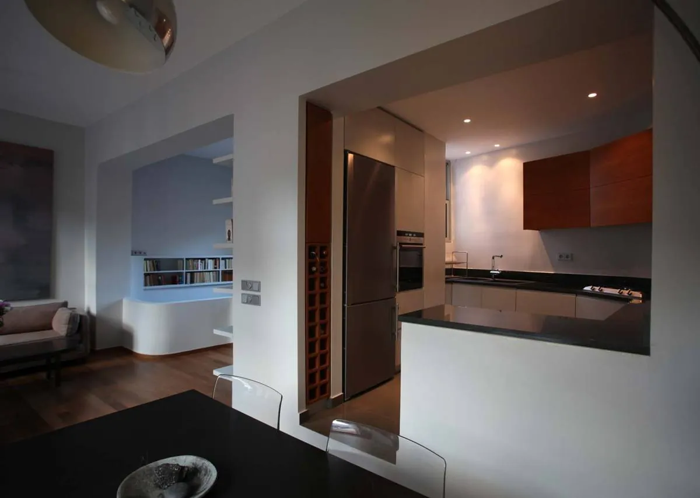
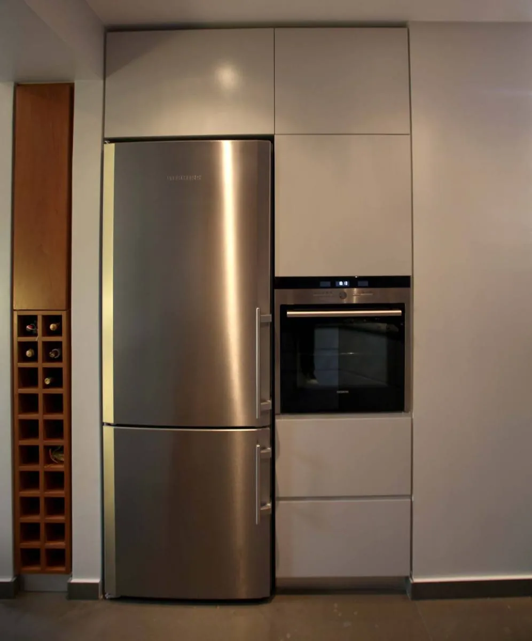
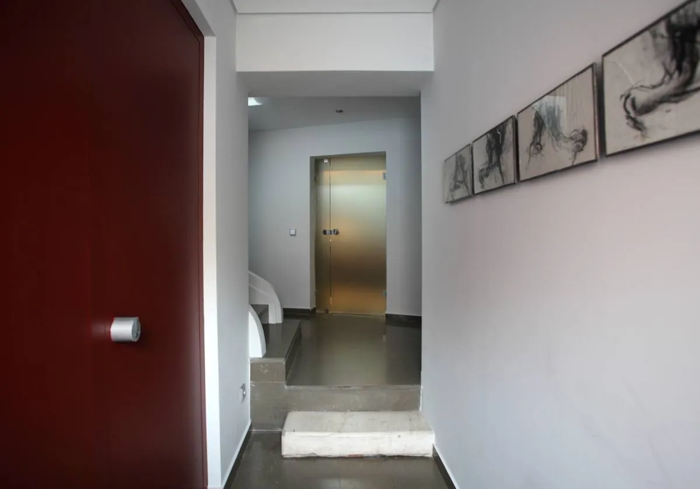
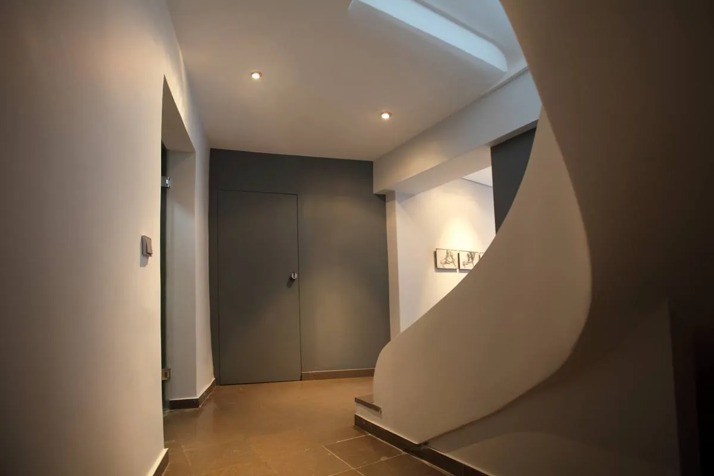
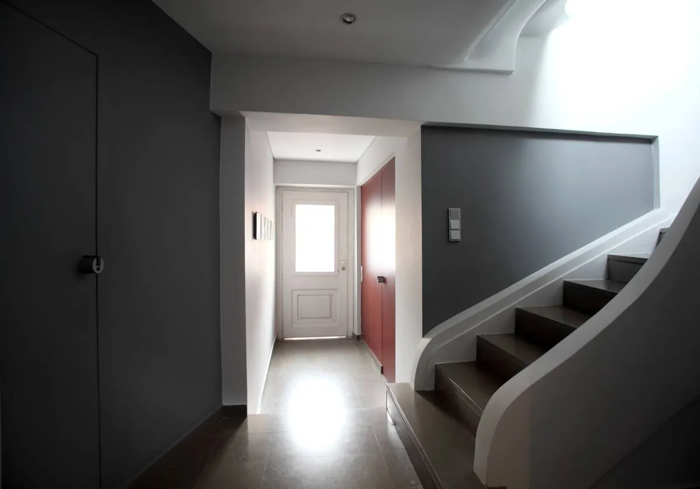
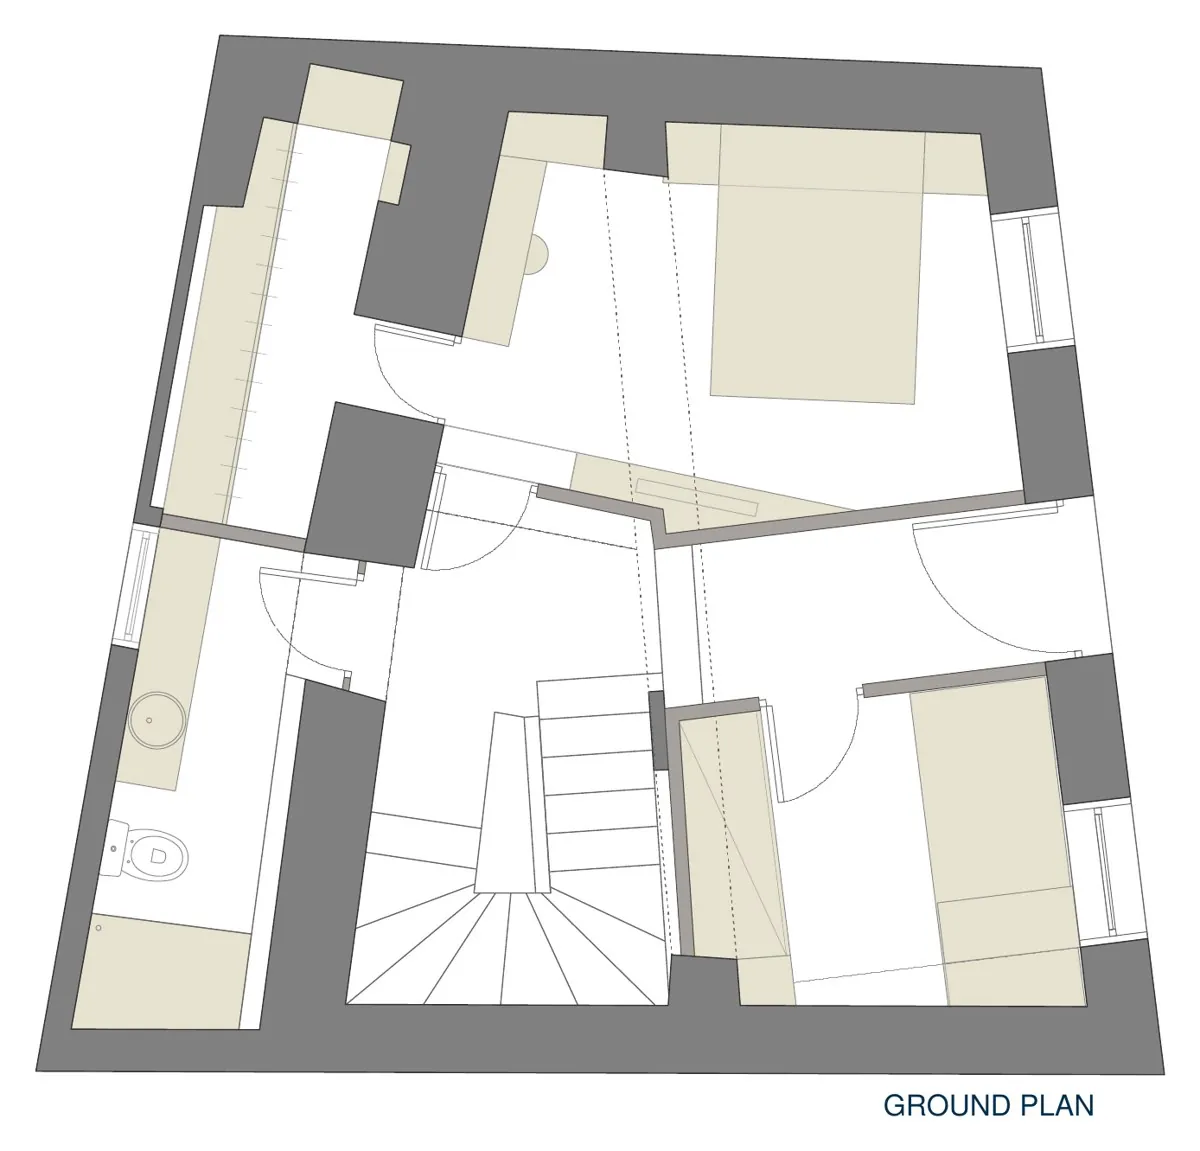
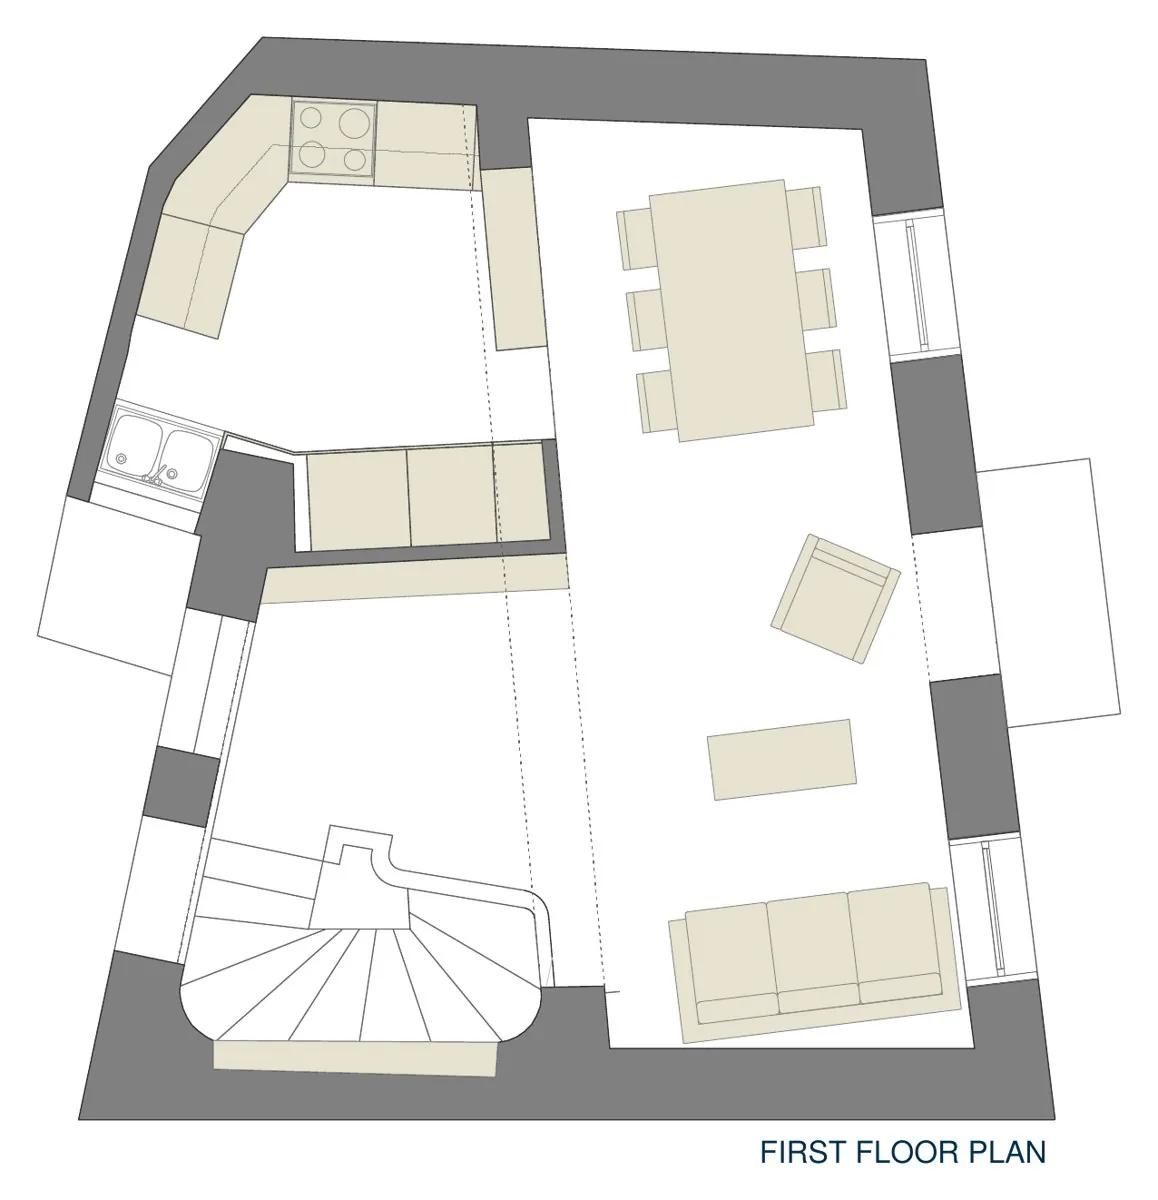
The project was the complete renovation of a two-storey house in Plaka, the old historical neighbourhood of Athens. The arrival of a child in the owners’ lives led to a new arrangement of the home: the original layout, with the living areas and the kitchen on the ground floor and the only bedroom upstairs, was inverted.
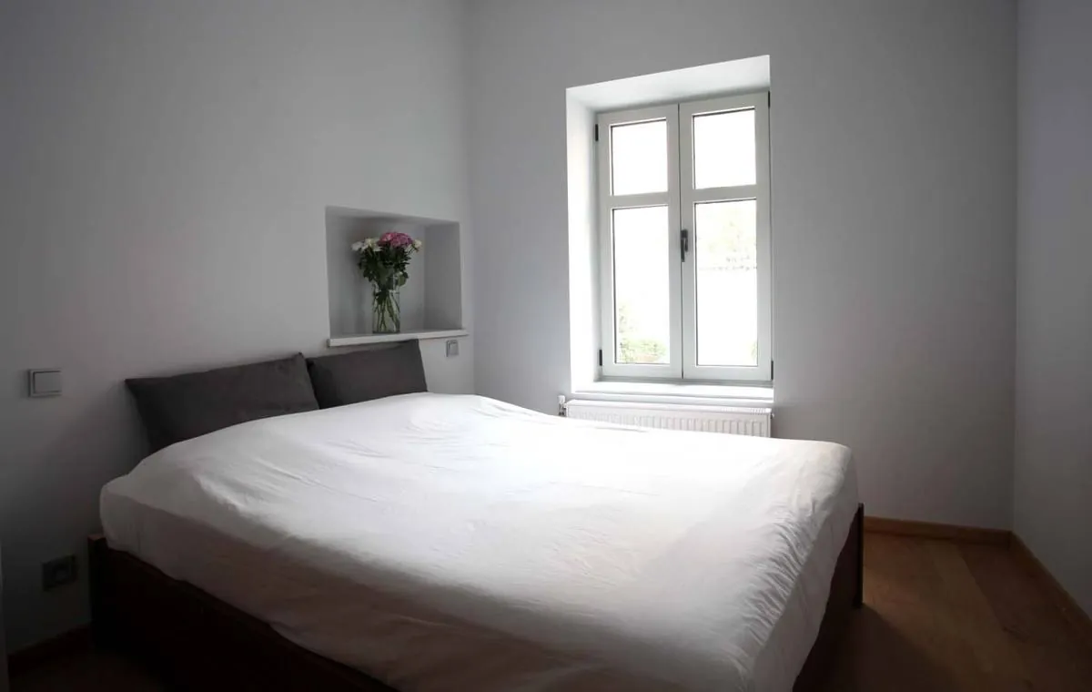
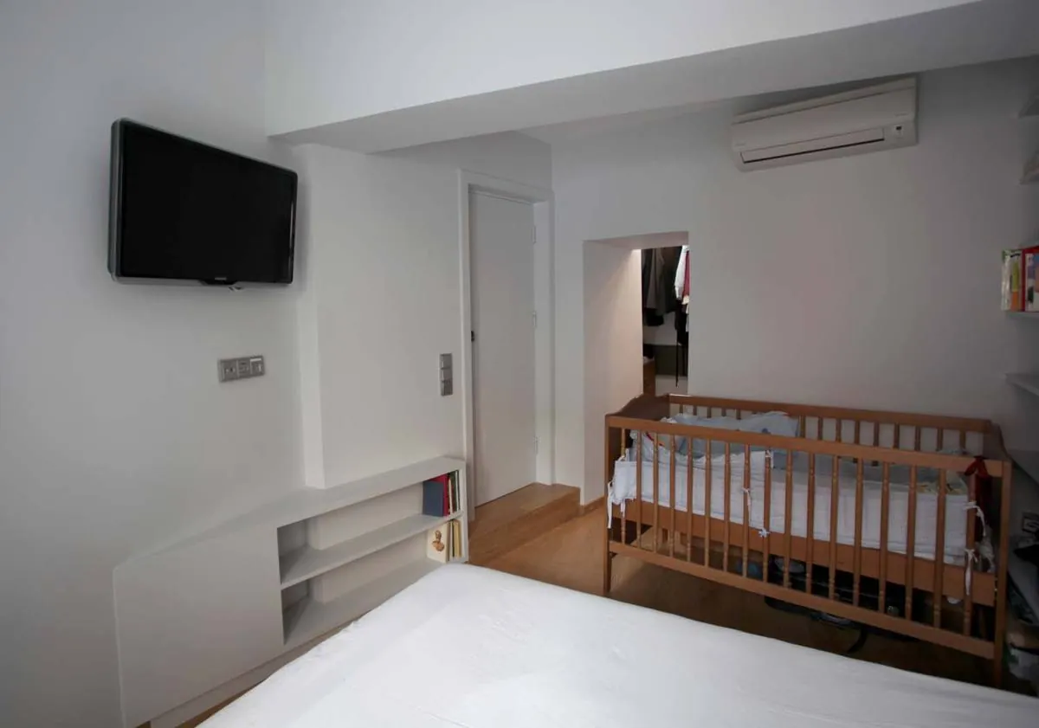
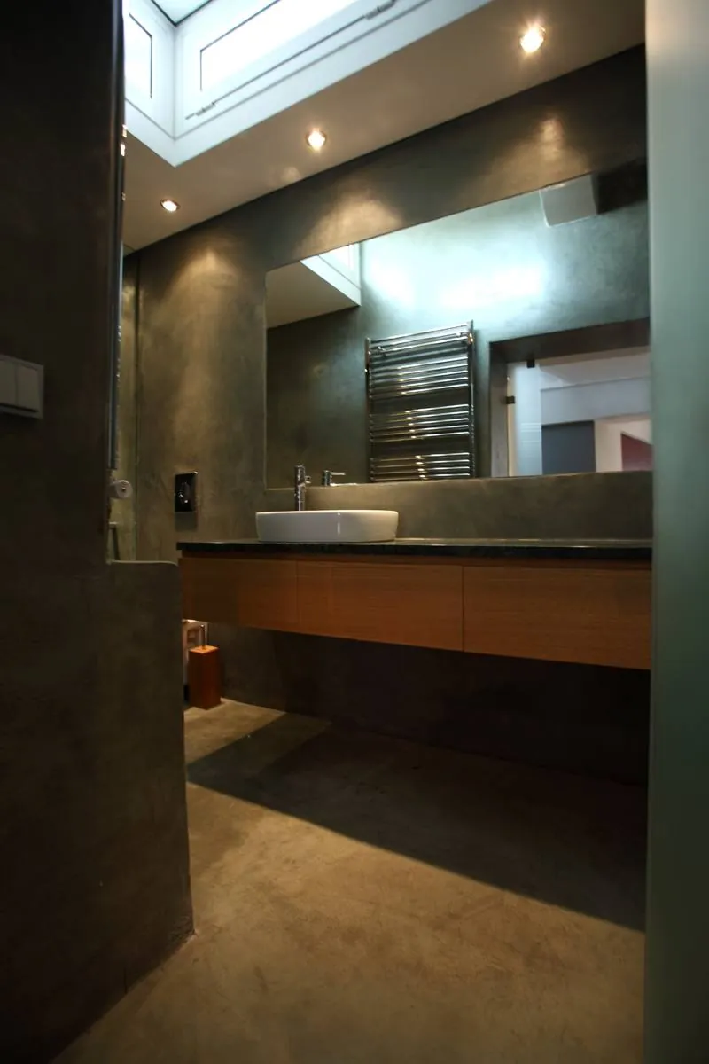
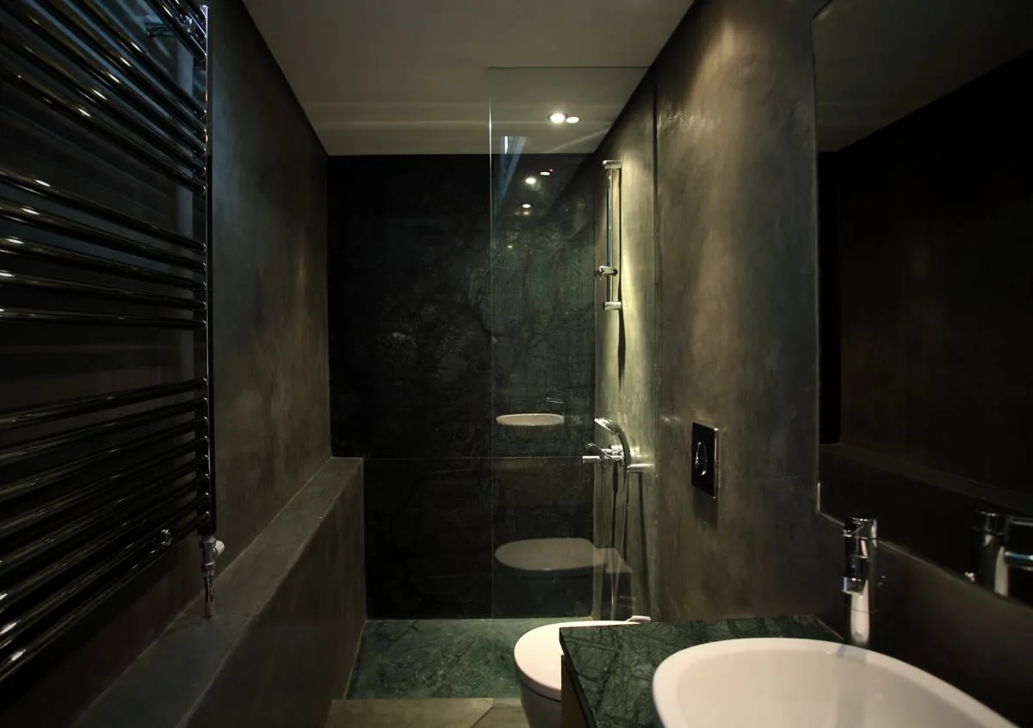
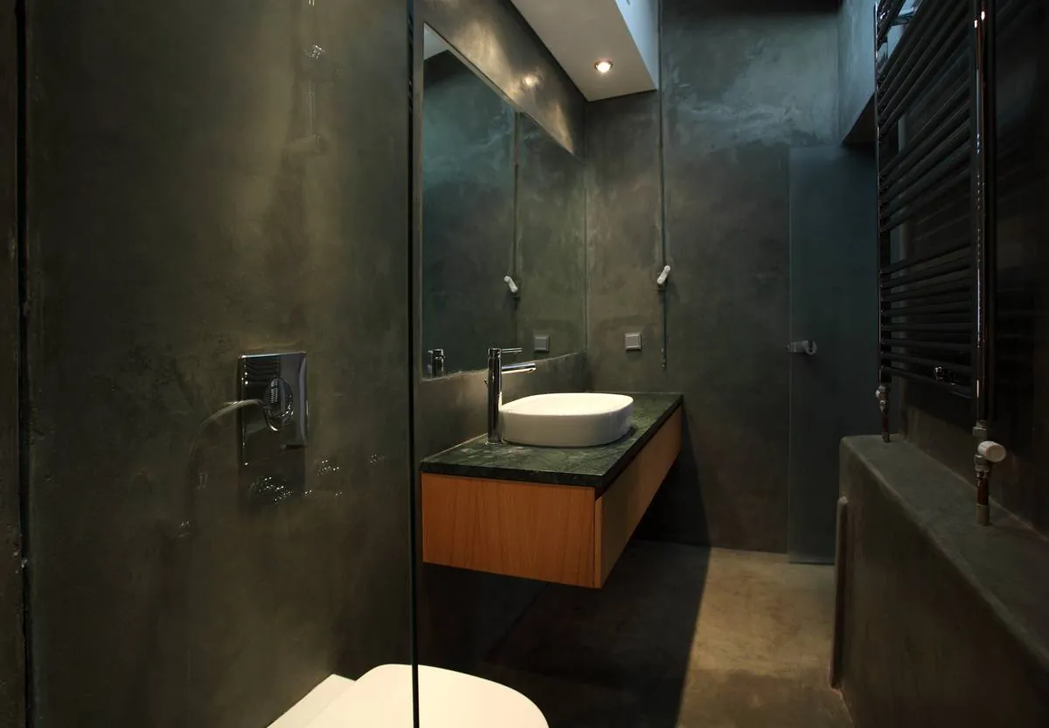
On the ground floor, a master bedroom with a walk-in closet was created, along with a shared bathroom serving a small bedroom.
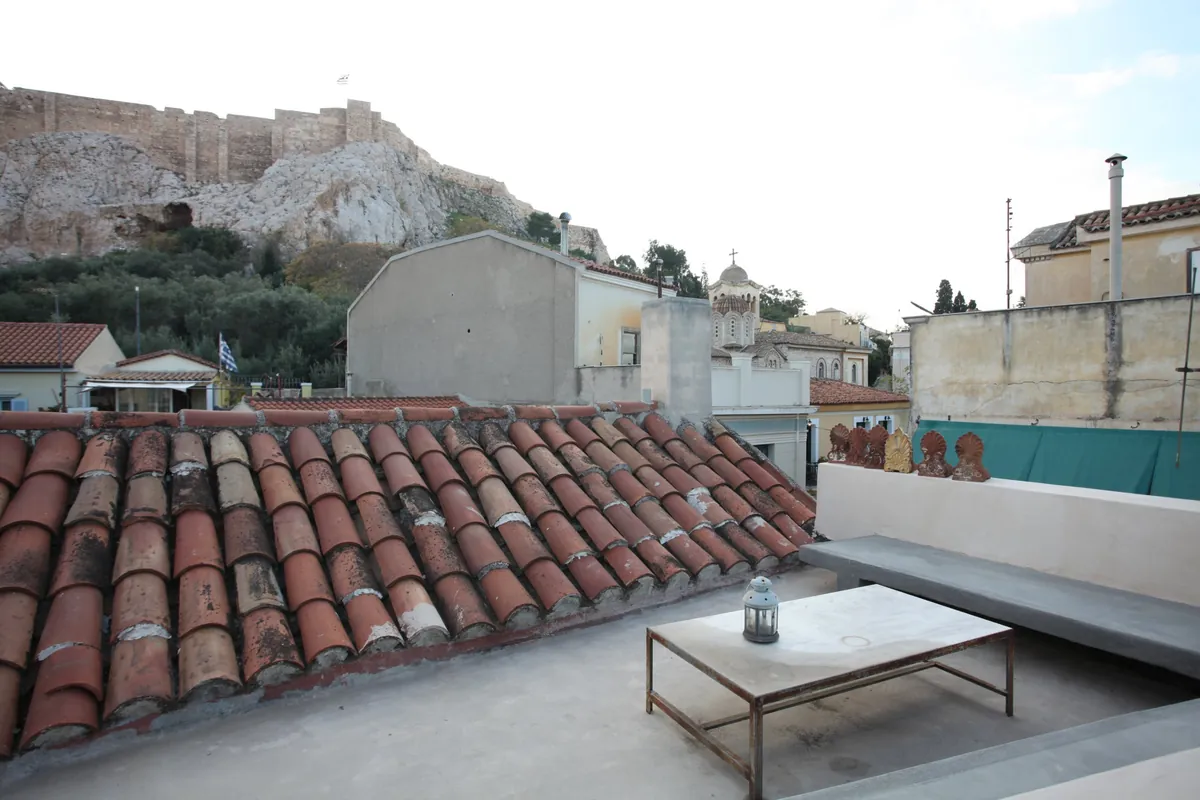
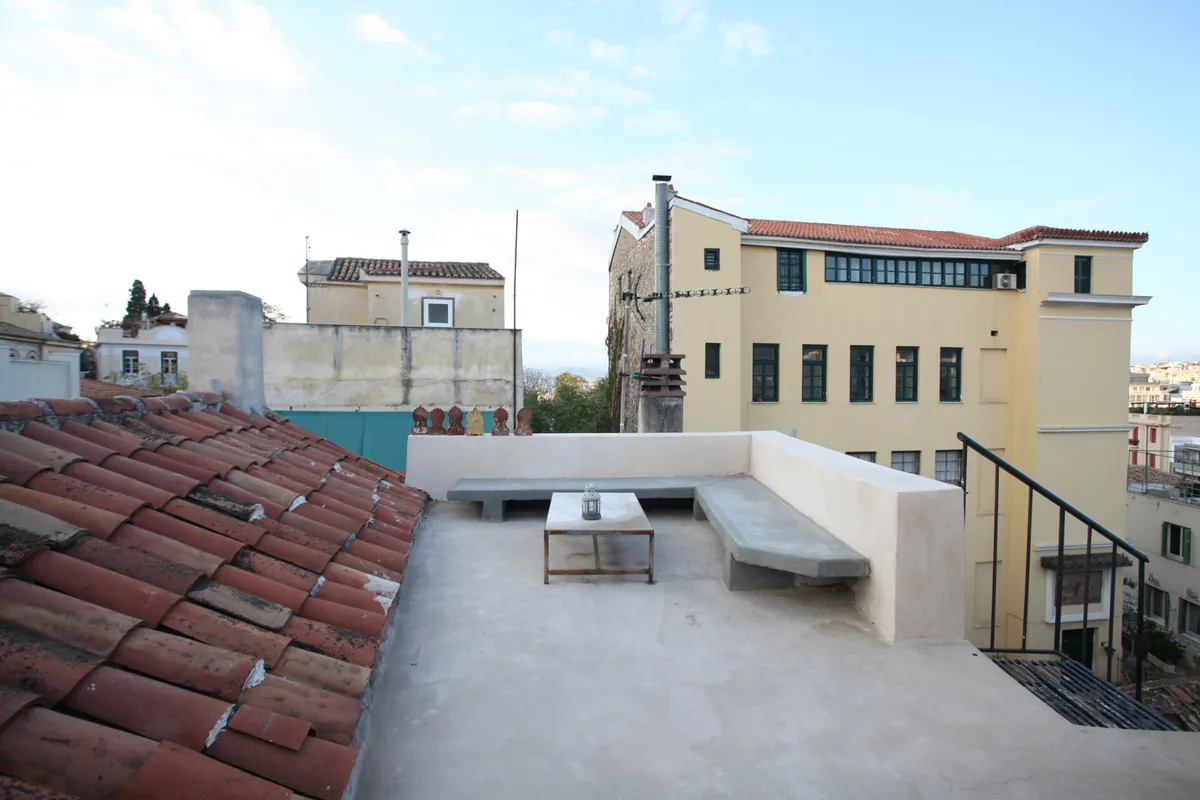
The bright upper floor, which connects by an external staircase to the outdoor seating area on the roof terrace, was arranged as a single living space that makes the most of the available floor area.
Dematiou marble was used for the ground-floor entrance and the staircase. Oak floors were laid in the ground-floor bedrooms and upstairs. In the bathroom, cement screed, Indian marble and oak were chosen. Pressed cement screed in earthy tones was also applied on the roof terrace.