Hellenic Fields Building
Architectural Design
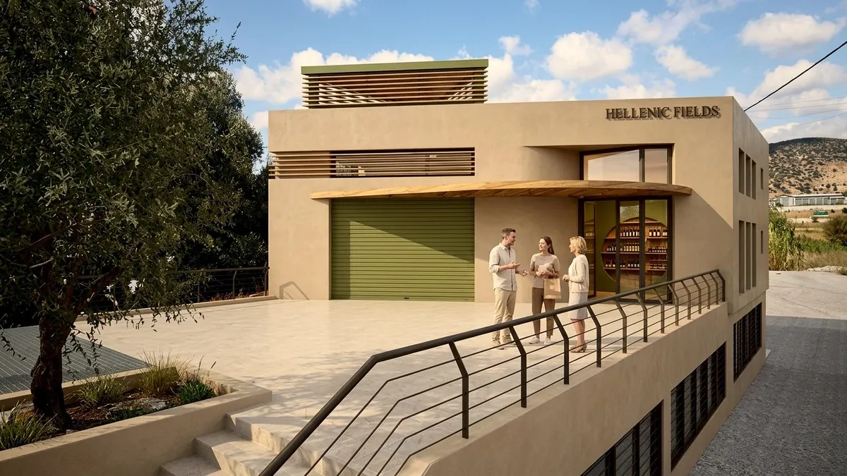
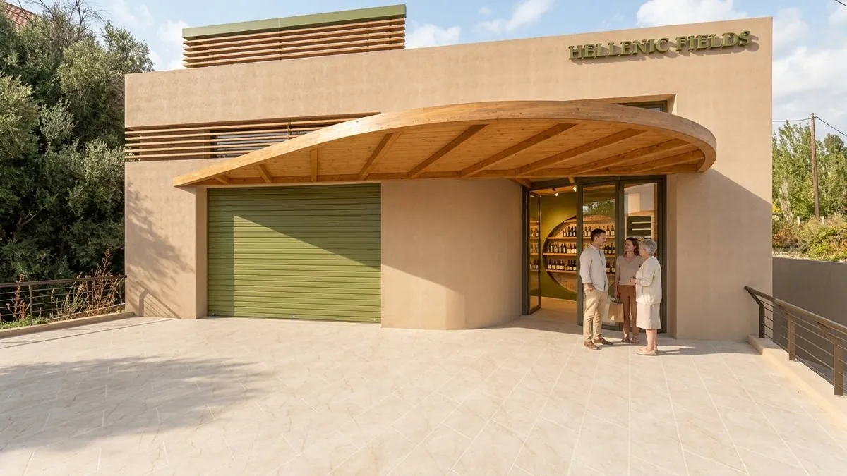
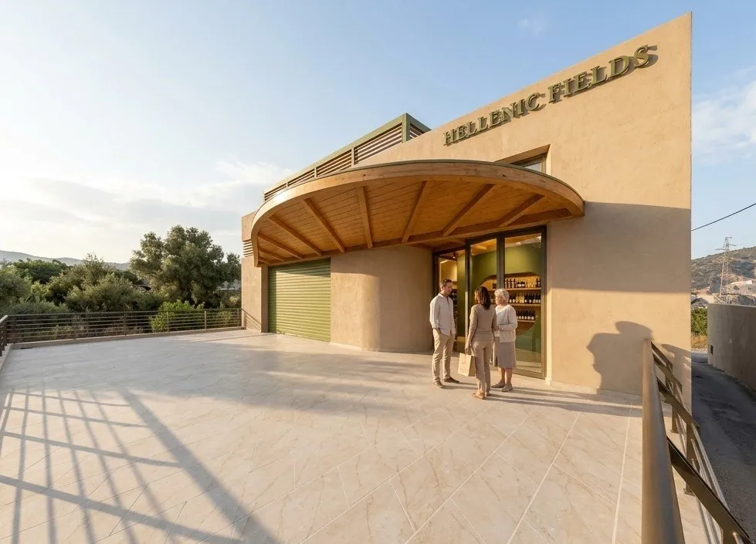
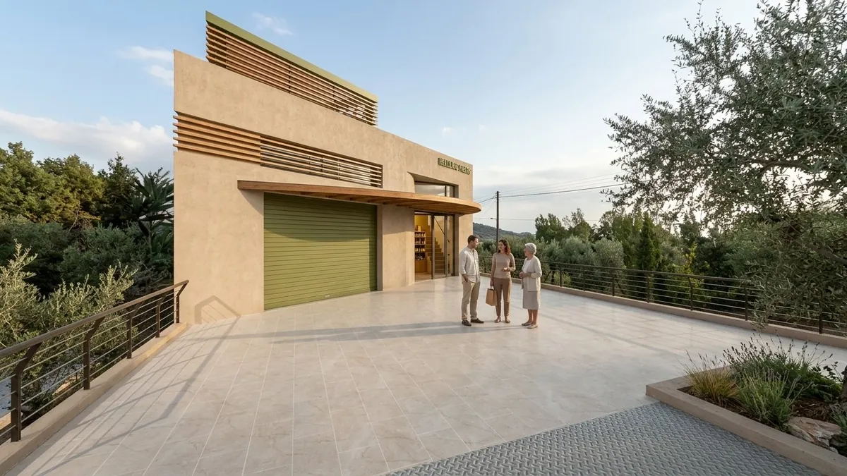
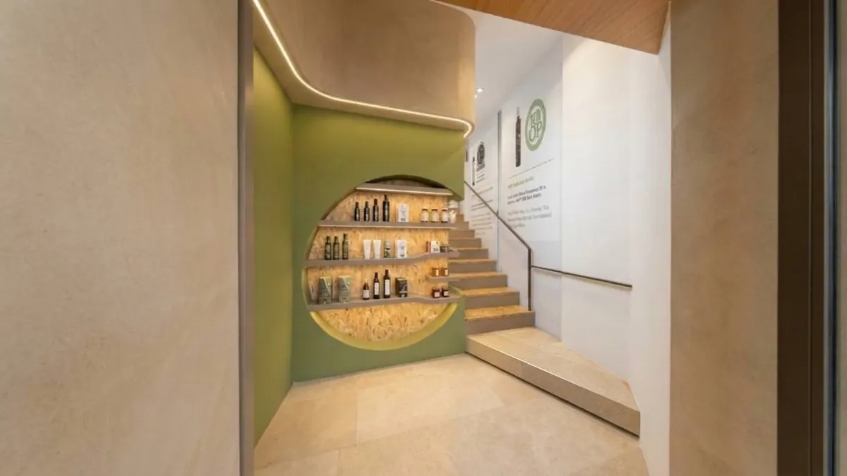
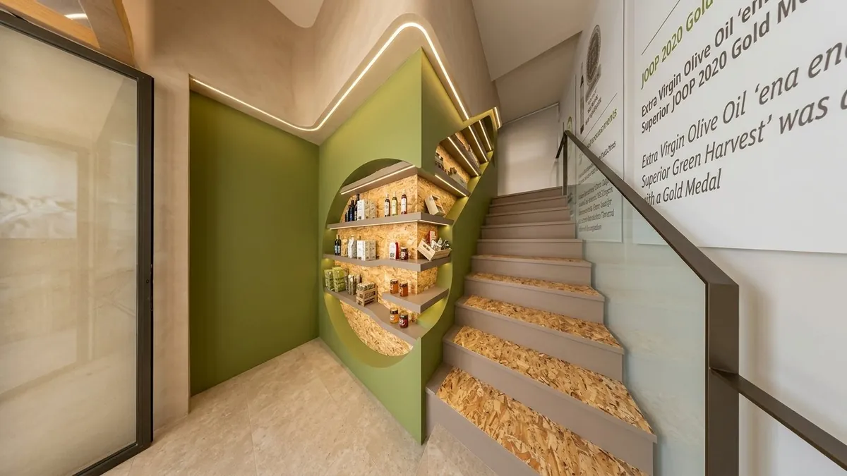
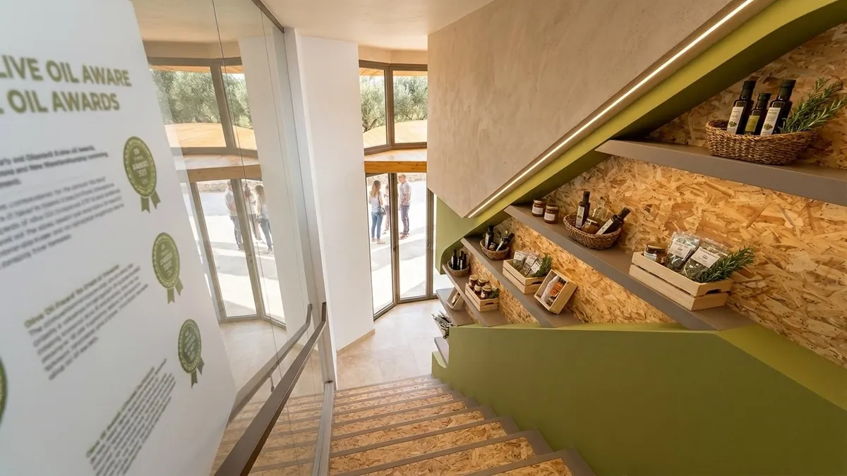
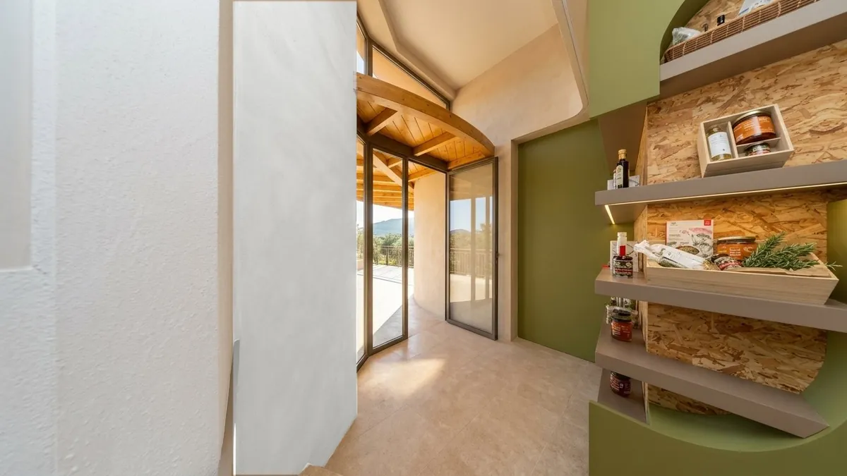
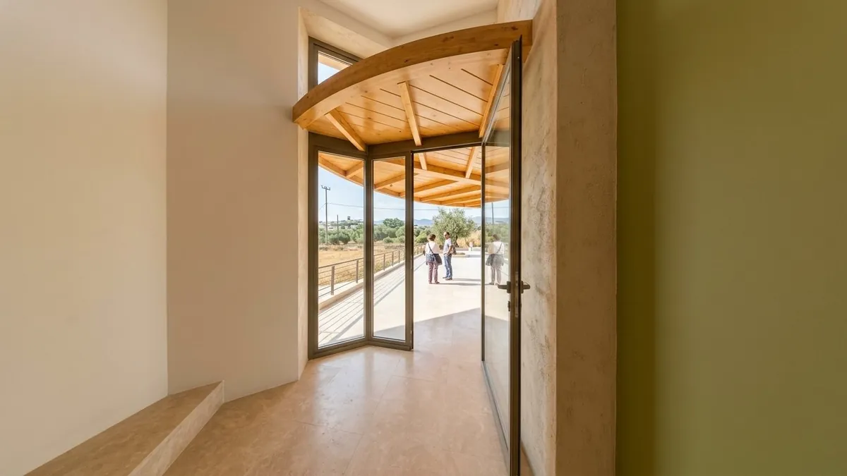
Architectural façade reconfiguration and integration of office and exhibition areas into an industrial building dedicated to the processing and standardization of olive oil and agricultural products in Markopoulo Mesogaias.
The proposed interventions as a whole aim, on the one hand, to reduce the energy needs of the existing structure and, on the other, to highlight the building’s connection to its immediate natural surroundings through the use of natural materials (such as the timber canopy) and earthy colours, such as the final colour of the external thermal insulation. Notably, although the building lies within the industrial and craft zone, the adjoining plots are undeveloped and display a variety of the area’s flora.