Apartment Renovation in Filothei
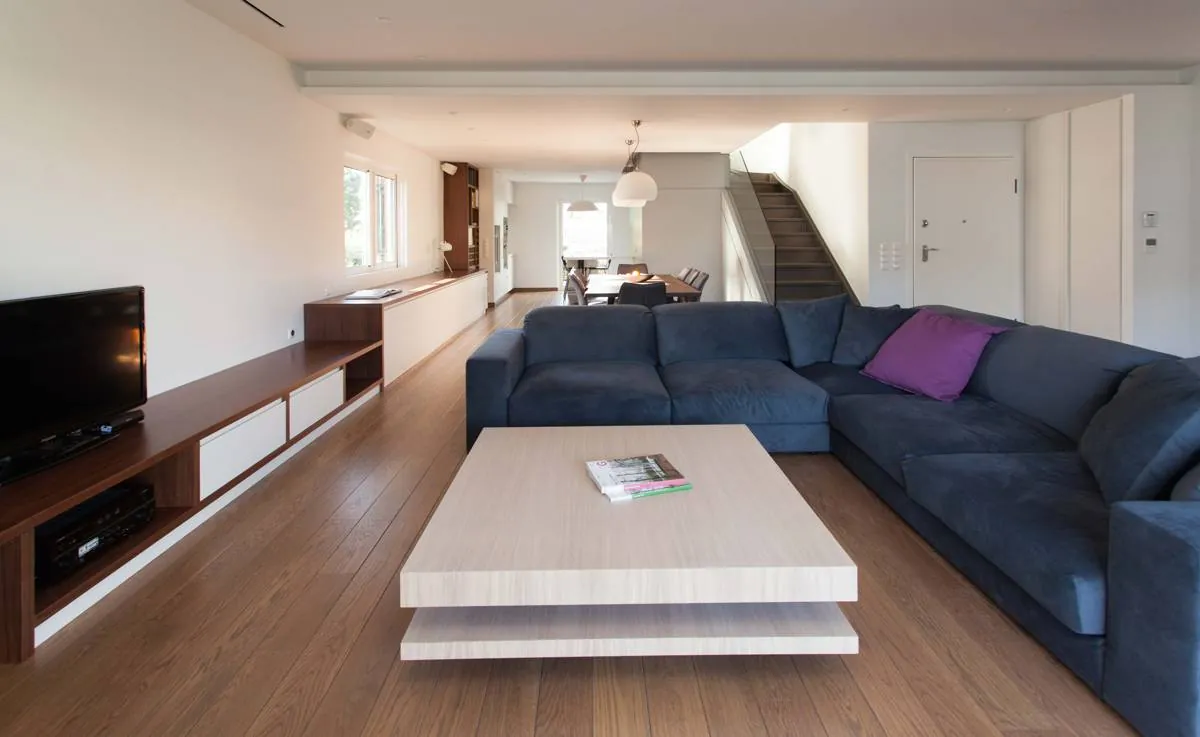
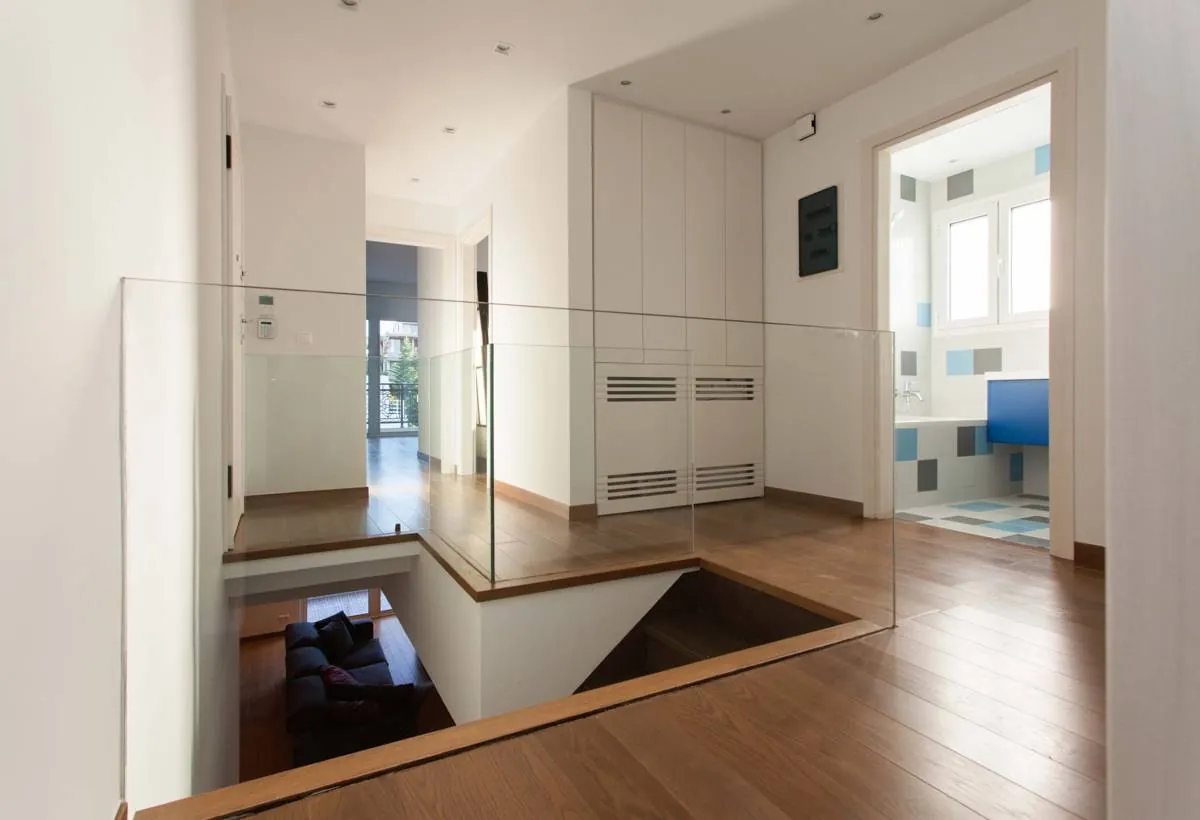
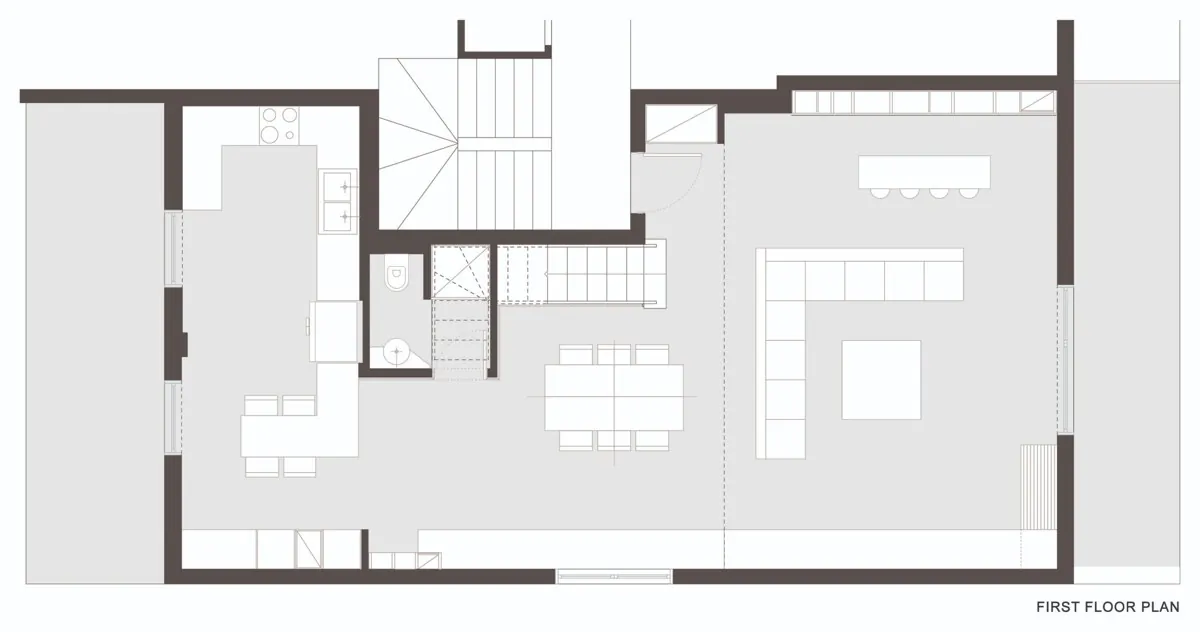
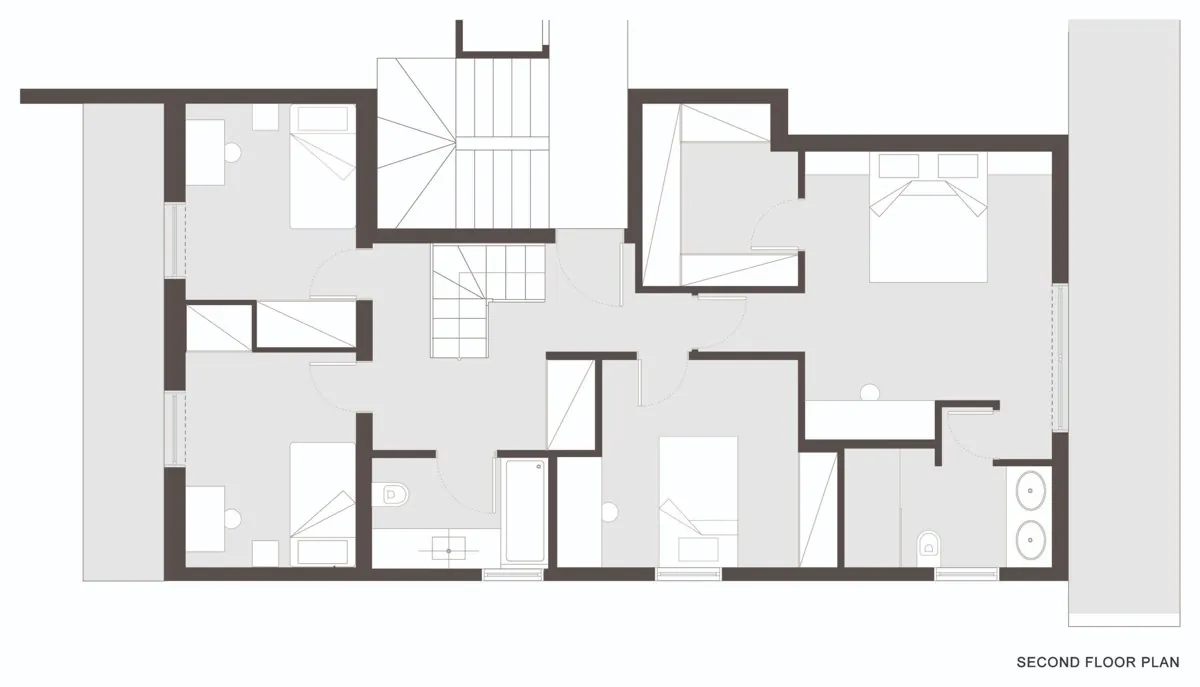
The project covers the renovation, layout and furnishing of the apartment of a family of four. It has a total area of 200 m² and occupies part of the second and third floors of a three-storey apartment building from 1970 in Filothei. The living areas are on the first level of the home, while the bedrooms are on the second. The elongated floor plan, with its varying width, was filled by a succession of three consecutive sitting areas, creating an awkward space. In addition, the position of the internal wooden staircase created yet another leftover space, right in the center of the home.
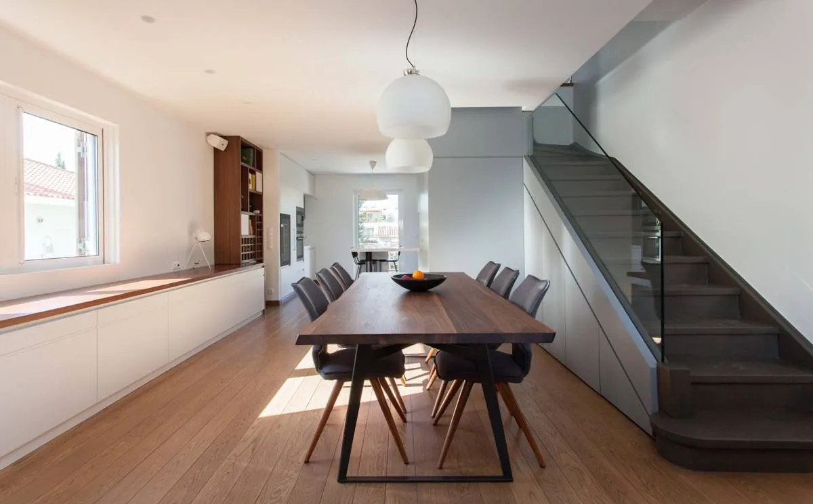
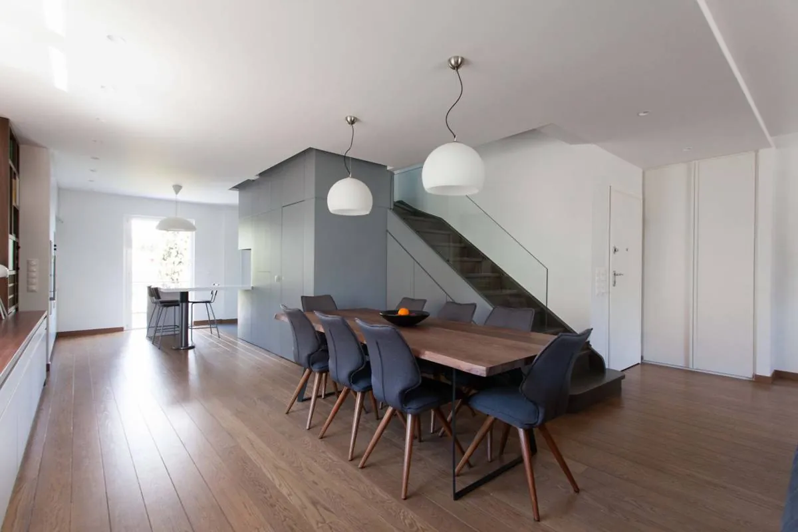
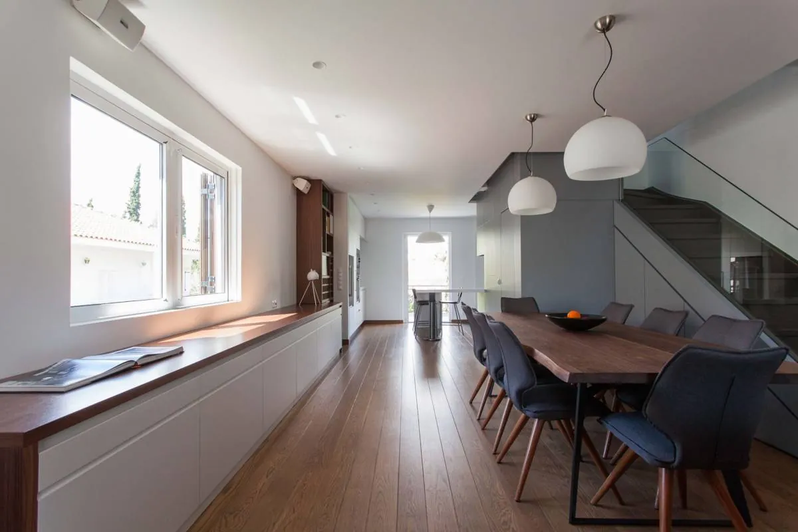
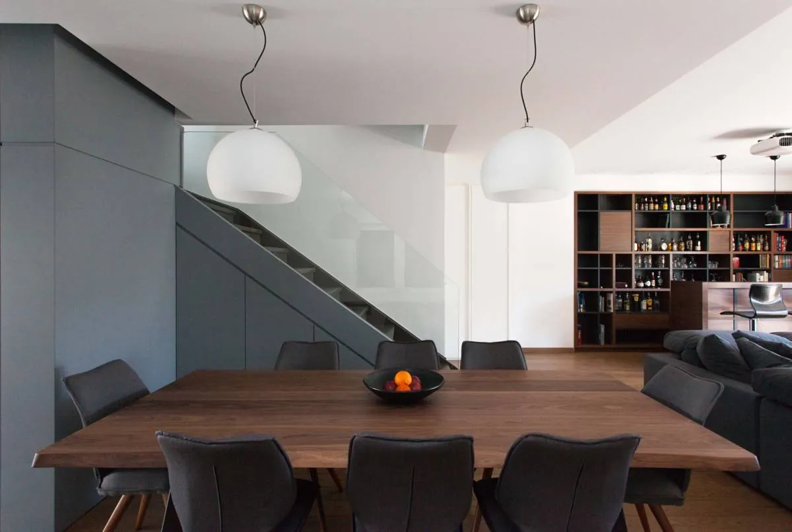
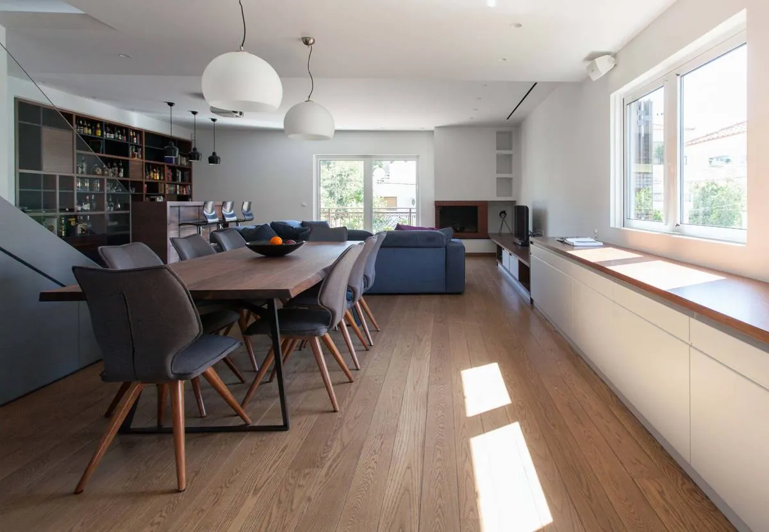
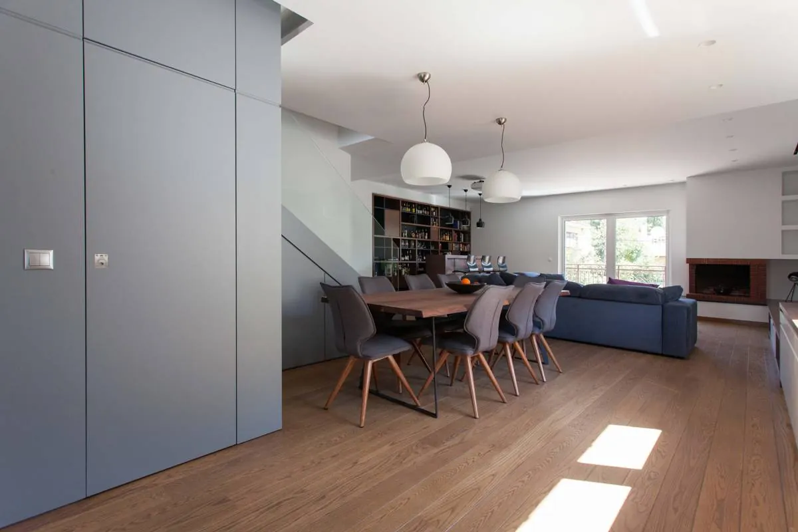
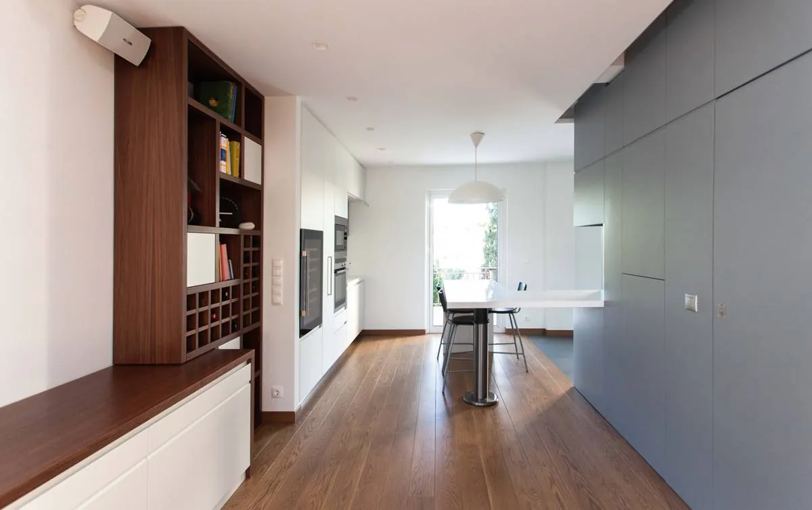
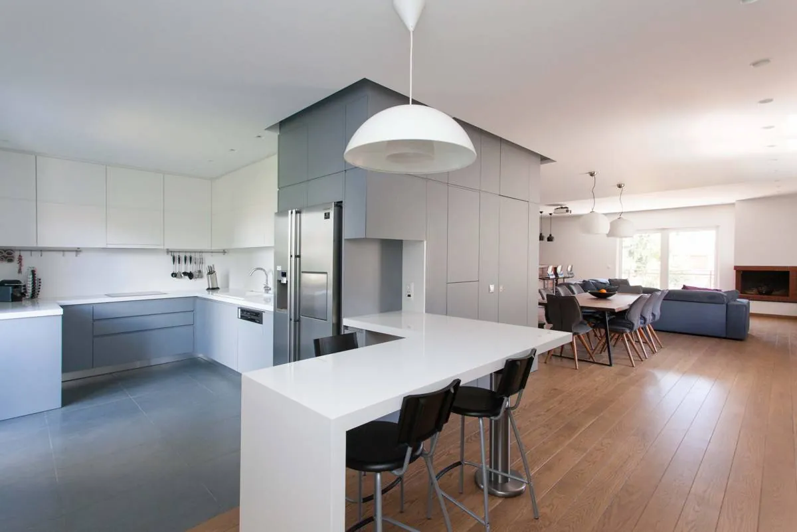
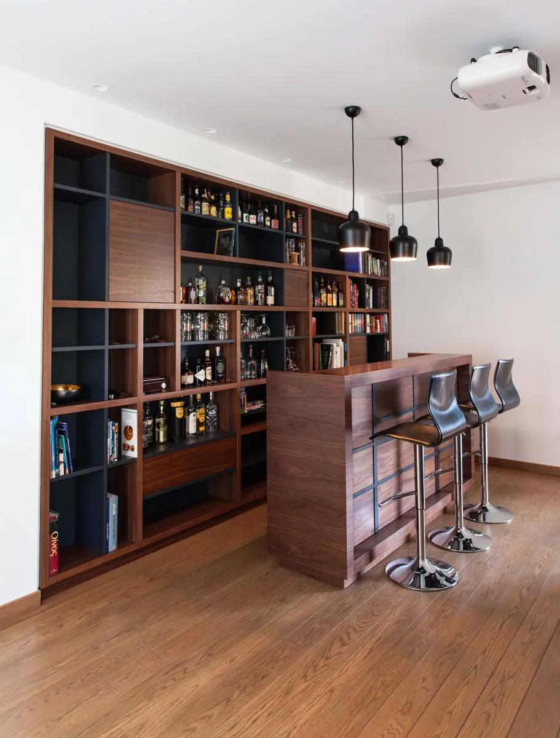
First, the design defined three functional zones on the living level. The first zone is the entrance and living room and faces south; the second is the dining area, together with the WC and the wooden staircase; and the third, facing north, contains the kitchen. To unite these zones functionally and aesthetically, a 60 cm wide piece of furniture was built along the entire length of the plan. Starting in the living room as a seating unit, it turns into a sideboard and bookcase in the dining area and ends as cabinets in the kitchen. The furnishing is completed in the living room by a composite bookcase unit with a bar in front of it. In the dining area, a lacquered wood cladding was built that unites the internal staircase and the WC with the kitchen.
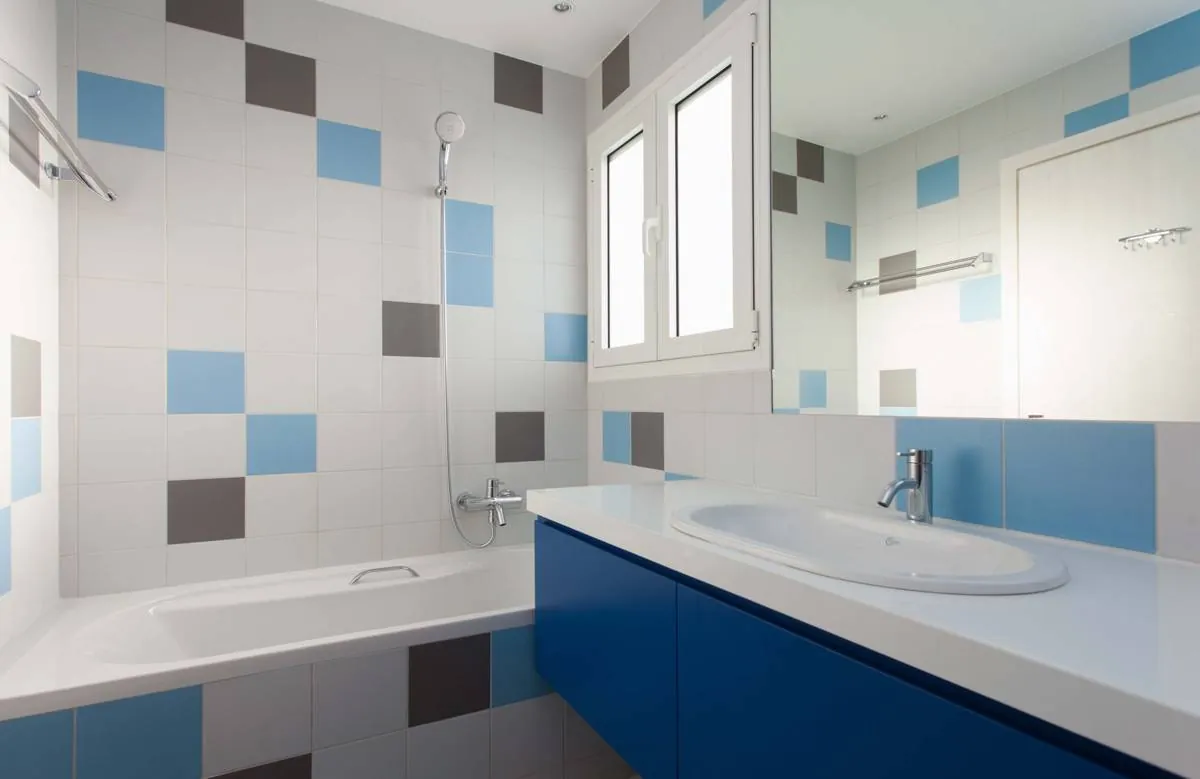
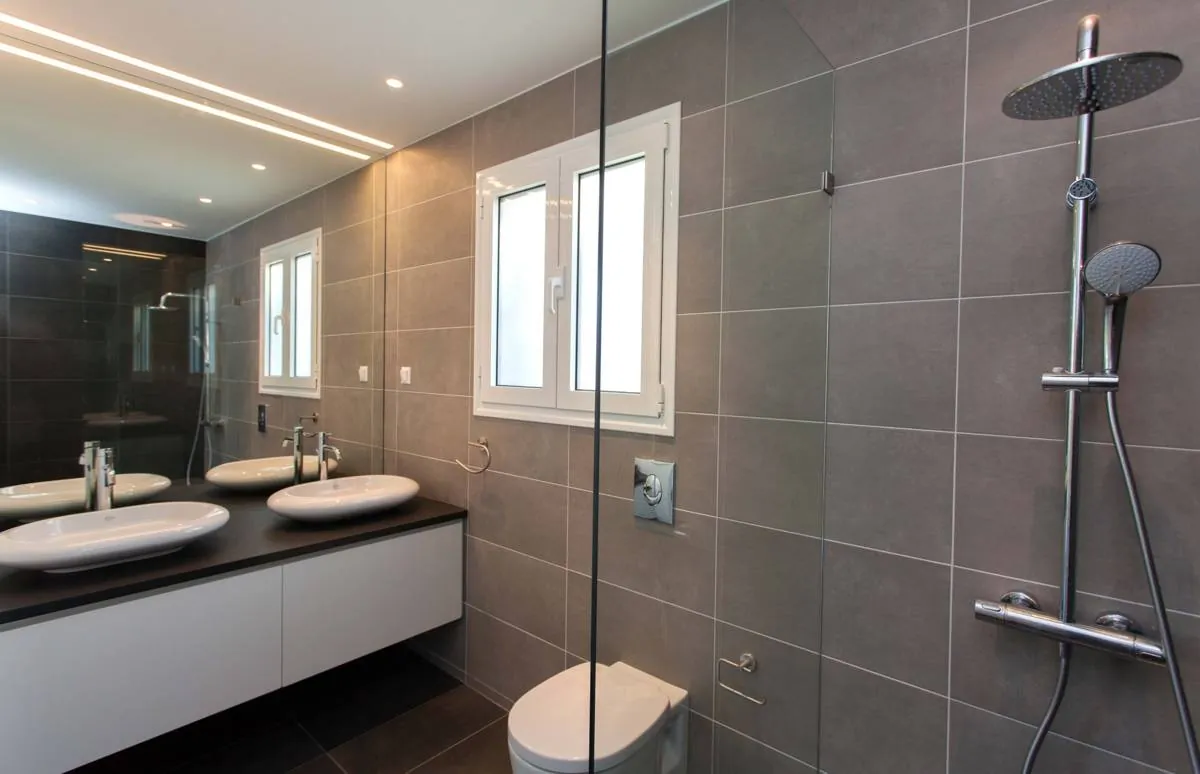
On the second level of the home the alterations were more limited, the main one being the redesign of the master bedroom to include a walk-in wardrobe and an en-suite bathroom.
All the fixed furniture was designed and built specifically for this project. Wood was used mainly, in various forms: natural for the furniture, stained for the floors, and lacquered for the wood claddings and cabinets.